Who installs decks as part of a wider landscape project?
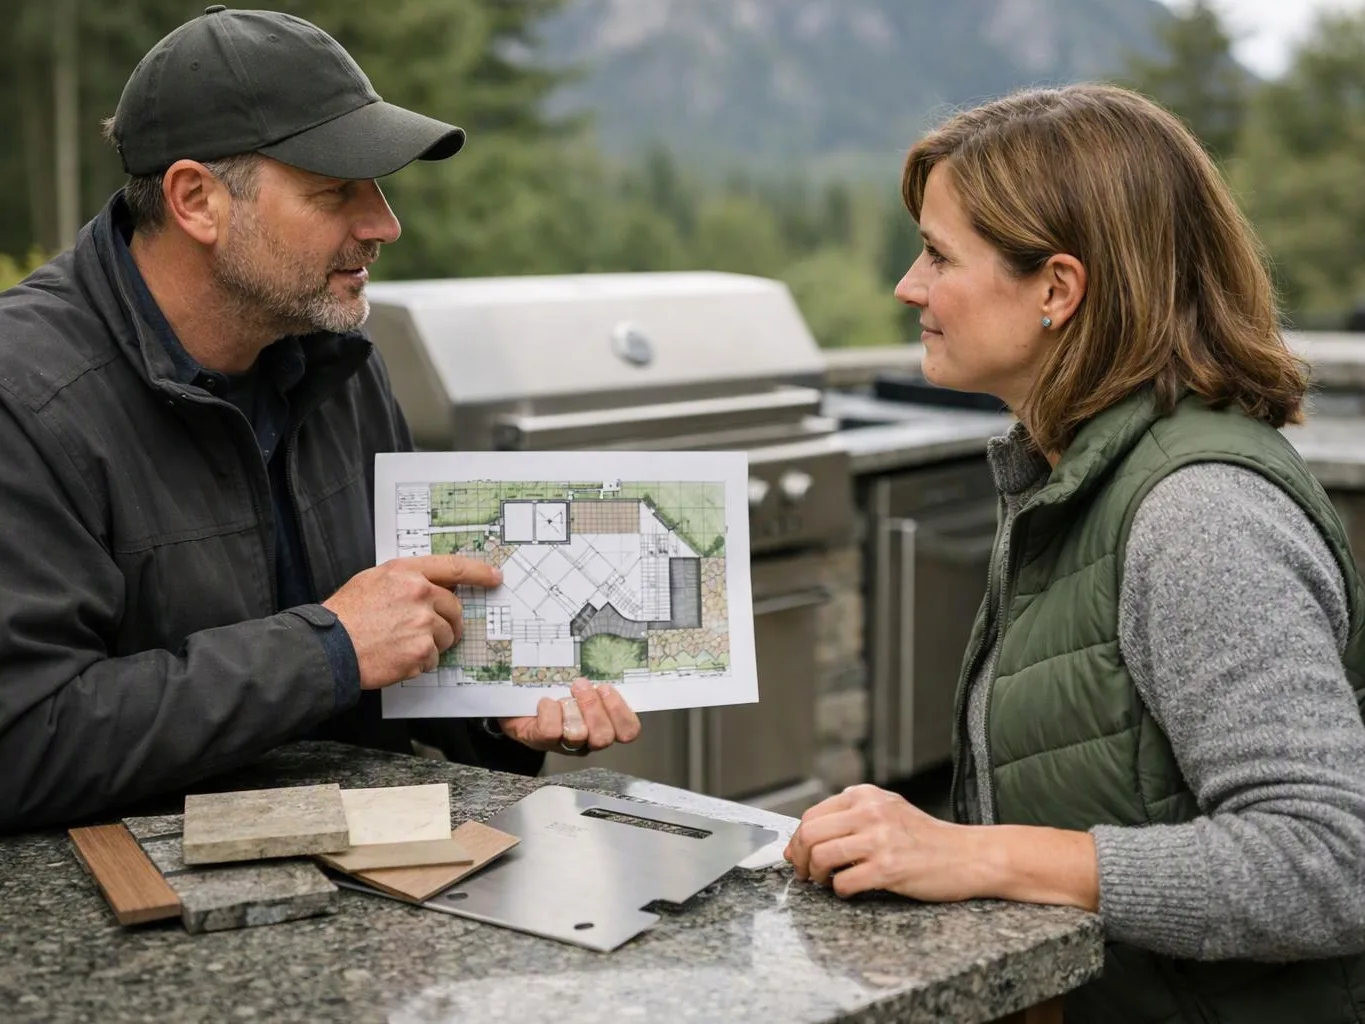
LandscaperSammamishwa.com installs decks as part of residential landscape and outdoor living projects. Our team can connect the deck layout with patios, walkways, plantings, retaining walls, and lighting when those services fit the scope. Adam Gorski brings landscape design training and construction experience to the planning process. The first step is a site review and discussion of how you want to use the space.
What does the first site review check?
The first site review checks the proposed location, home connection, soil, slope, drainage, access, stairs, and nearby features. We also discuss how people will move between the house and yard. Photos and a simple sketch can help start the conversation, but the property itself determines the practical design choices. The review helps define whether the deck needs related landscape work.
How does a sloped yard change deck planning?
A sloped yard changes deck height, support points, stairs, access, and drainage planning. The layout must connect safely to the home while fitting the ground and wider yard. Soil conditions and water flow guide the design discussion. If the slope needs walls, planting, or grading work, those items should be considered before the deck scope is finalized.
Which deck features change the quote most?
Deck height, stairs, materials, site access, drainage work, and the home connection have the strongest effect on a quote. A simple platform and a multi-level deck require different planning and construction. Related patios, walls, planting, or lighting also change the scope. We provide upfront pricing after reviewing the property and the work you want included.
When should a homeowner request a deck assessment?
A homeowner should request an assessment when boards move, water collects, stairs feel unsafe, or the deck no longer suits the home. Early review helps identify the frame, footings, ledger connection, and drainage issues behind visible wear. It also helps separate deck repairs from a broader landscape change. Photos can support the first discussion, but the site sets the final scope.
Why should a deck connect with the wider yard plan?
A deck should connect with the wider yard plan because stairs, paths, planting beds, patios, and walls shape how people use the space. Separate layouts can leave awkward edges or blocked routes. We review the deck alongside the surrounding property when both scopes are part of the project. That approach supports a more consistent design from the home to the yard.
What should I prepare before requesting a quote?
Before requesting a quote, prepare photos of the home connection, deck area, stairs, yard slope, and nearby drainage. Note how you want to use the space and which doors or paths matter most. Existing plans can help, but they aren't required to begin a discussion. These details help us understand access, materials, and whether related landscape work belongs in the scope.