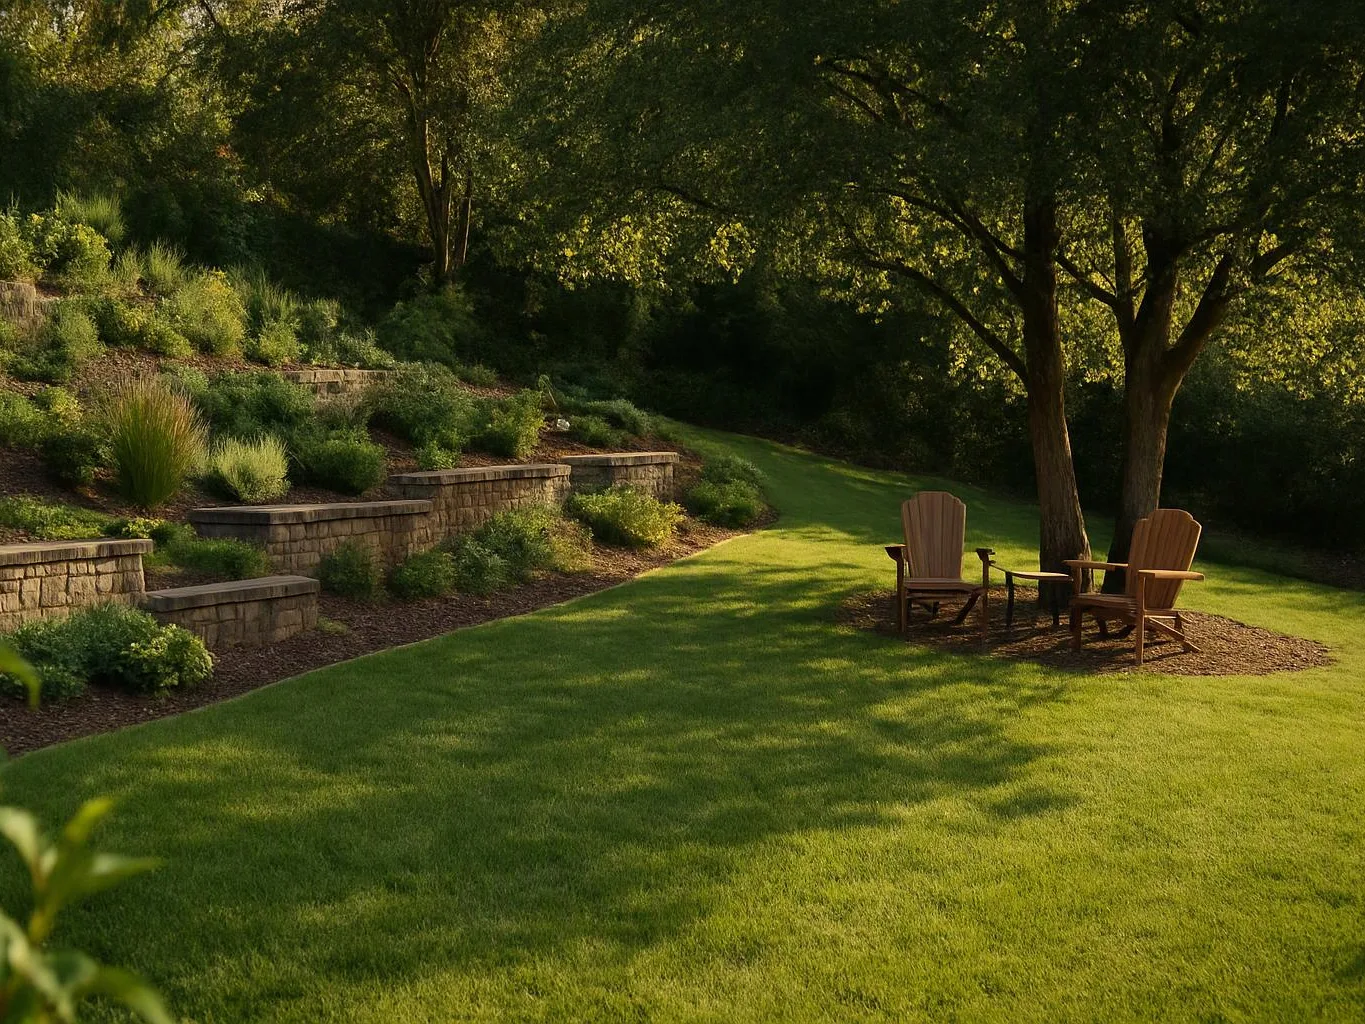
Inspect the property
We inspect the home connection, existing grade, drainage, access, and nearby features before recommending deck work.
We design and build decks that fit your home, yard, and outdoor plans. Our site-led approach suits Pacific Northwest weather and changing ground conditions.
A deck creates a defined outdoor room for meals, seating, and access between the home and yard.
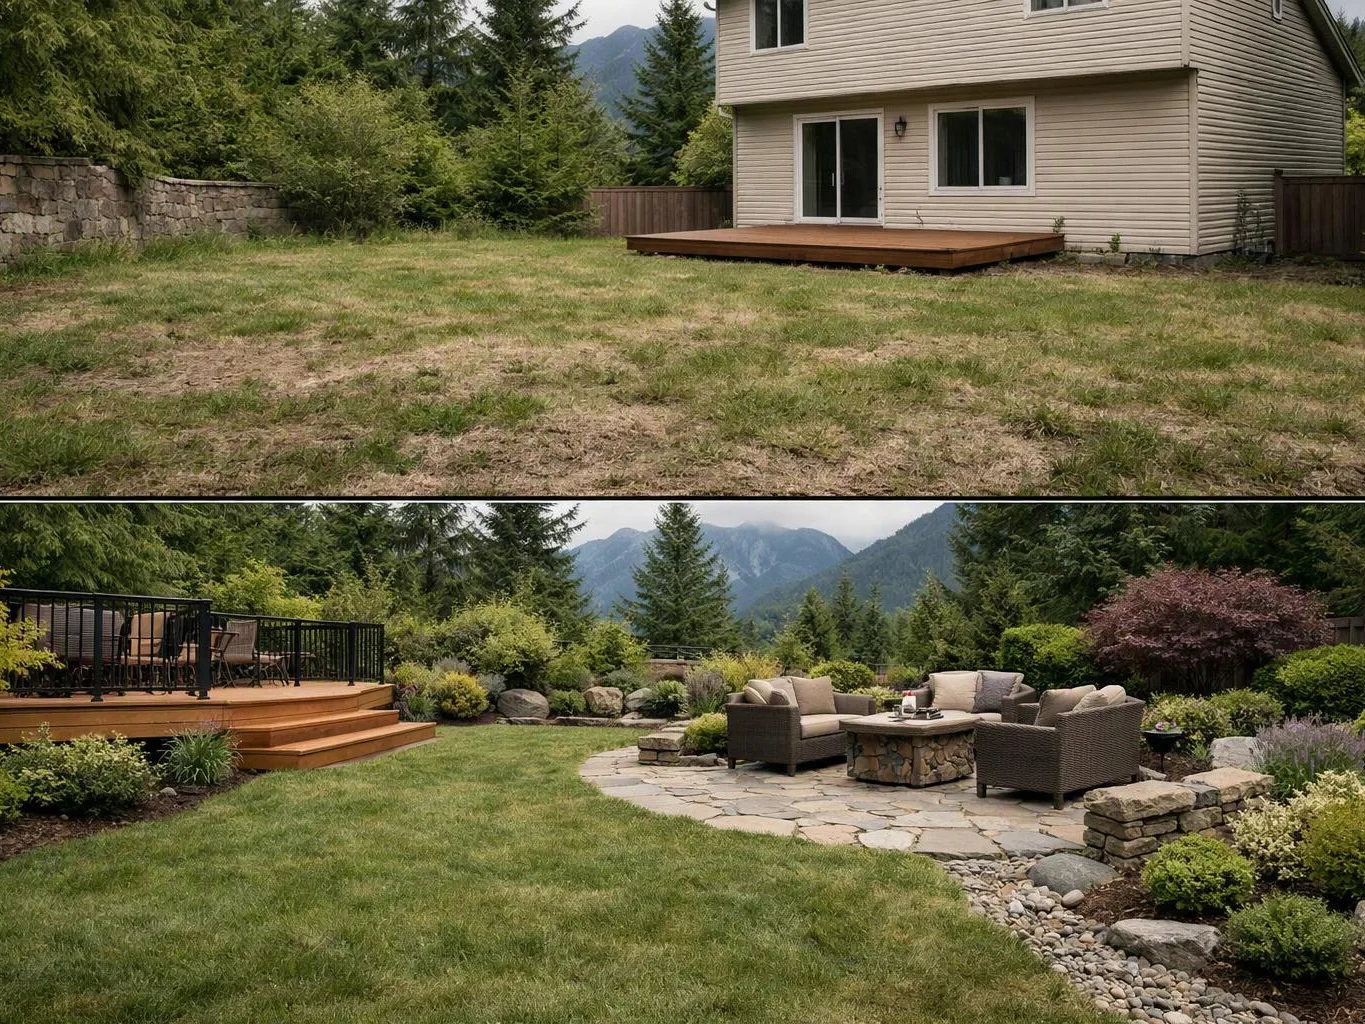
Site-based design helps the deck meet existing grades and connect with patios, paths, planting, or lighting.
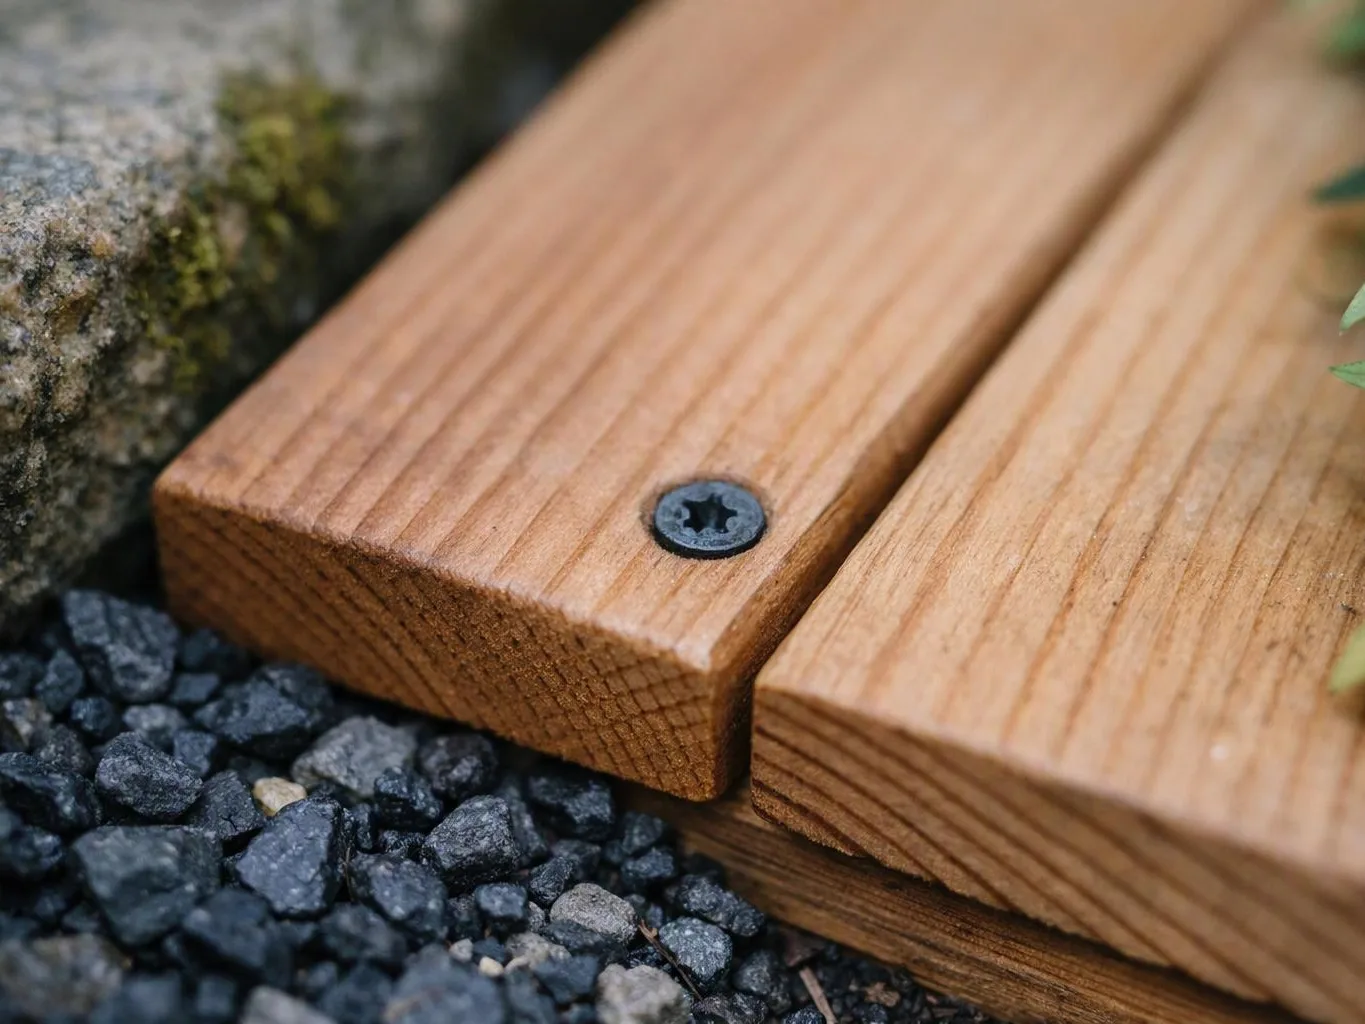
Material planning gives you a clearer view of upkeep and how the deck will age through Pacific Northwest weather.
Early checks reduce the chance that drainage, access, or footing concerns stay hidden until construction.
A deck builder is a construction specialist that plans and builds raised outdoor platforms connected to a home or yard.

A deck project starts with the property, not a standard shape. We consider the home, yard access, slope, drainage, existing planting, and the way you want to use the space. Material choice affects upkeep, appearance, and how the deck fits nearby patios or walkways. We explain those trade-offs before construction, so the design supports the whole outdoor area. Risk deserves close attention. Water near framing, poor access for construction, weak connections, and mismatched elevations can create costly rework. Our site inspection looks for these issues before the plan is settled.
We inspect the home connection, existing grade, drainage, access, and nearby features before recommending deck work.
We develop a tailored concept around use, movement through the yard, sight lines, materials, and the relationship with planting or hardscape.
We explain site-specific drainage, grading, access, and material considerations, then provide a written scope and clear pricing before construction.
We construct the planned deck and coordinate its edges with paths, patios, retaining walls, lighting, or planting included in the wider design.
We review the deck's fit, access, visible connections, and relationship to the surrounding property before the project is complete.
A few details help us understand how the deck should work before we draw the first concept.
We inspect the deck area, home connection, grade, drainage, and existing features before recommending construction.
We provide a written deck scope and clear pricing before construction begins, including connected landscape work.
We explain how drainage, grading, access, and material choices affect the deck before work starts.

I had a great experience with Adam Gorski Landscapes. I'm not big on writing reviews, but this company deserves one! From design to build, the process was flawless. Adam and his team exceeded expectations at every turn. We were honest about our budget, and there was no pressure to go over. That was big for us, and something we didn't find with other companies. Equally important was timing and professionalism. They showed up when they said they would, left the site organized and presentable every day, and finished on time and on budget. The work done was amazing, we get compliments on it over and over! I would recommend Adam and his team to friends and family. If you read this and engage with him, you won't be disappointed.

Adam and his team did a wonderful job on our backyard project- including adding a large paver area, building a pre-fab patio structure, a small retaining wall and various tree, shrub and flower plantings. Adam was incredibly helpful in giving ideas and vision to the project and addressing various changes along the way. We are very pleased with the results and would recommend Adam to others.

Adam and team did a fantastic job with our Yarrow Point home. He has great creativity. We love our pergola swing, retaining wall, amazing plants, pathways, water features! Our yard has been transformed and we are so excited pleased! Thanks Adam!!!!
Get a deck plan that accounts for your home's access, grade, drainage, and connected outdoor features. Request your quote for deck builder work in North Bend.

A deck with soft boards, loose rails, or springy movement needs more than a surface patch. The cause may sit in the joists, fasteners, supports, or connection to the home. We inspect the visible symptoms and nearby ground conditions, then explain the repair or replacement path. Photos of the deck and its underside help us understand the starting point.
Sloped ground can change stair placement, access, drainage, and the way a deck meets the yard. A design that ignores those links may create water problems or awkward movement around the home. We review the grade and surrounding features before setting the layout. Share your preferred use, door location, and any areas that collect water.
A new deck may need to meet a patio, walkway, retaining wall, planting bed, or lighting plan. The key choice is the transition, because mismatched levels can create trip points and poor water flow. We map the deck's relationship with those features during design. Bring photos and note which parts must remain in place.