How can retaining walls address drainage and erosion problems?
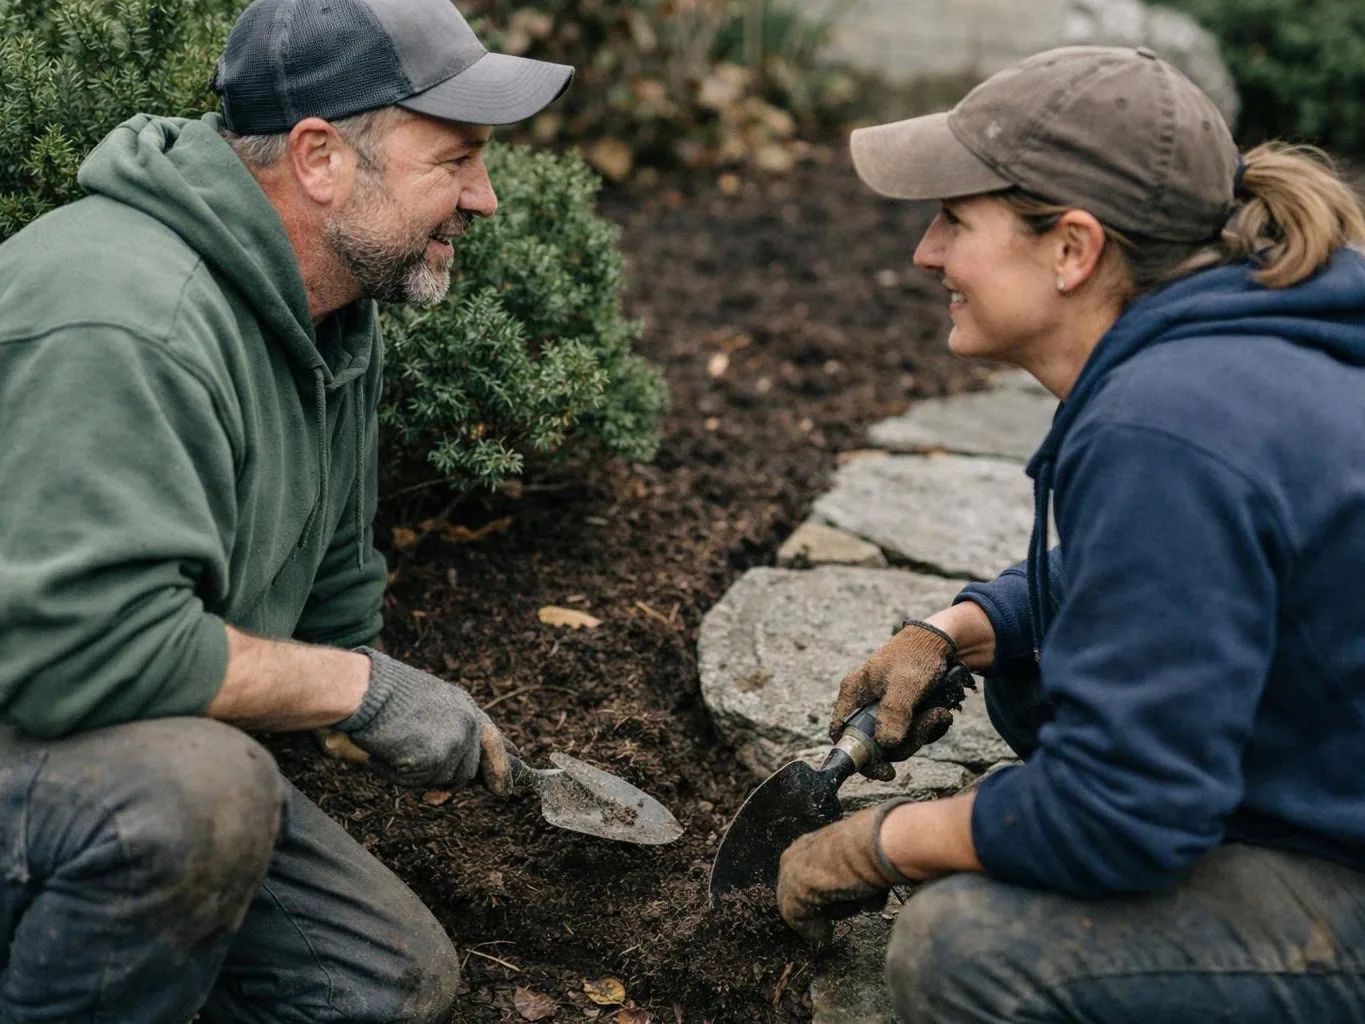
Retaining walls address drainage and erosion problems when their layout works with grading and water control. A site plan traces runoff, checks soil and slope, and places swales or drainage channels where they support the wall. Planting and surface choices can limit soil movement around the finished work. The wall alone is not the full drainage plan.
What on my property changes the design scope?
Slope, soil, drainage, existing hardscape, access, and the desired outdoor use change the design scope. A yard with a patio, walkway, or water feature needs more coordination than a planting-only area. Customers should provide photos and note wet spots, erosion, and property goals. Those details help define the site review and design work.
Which materials affect how the plan is carried out?
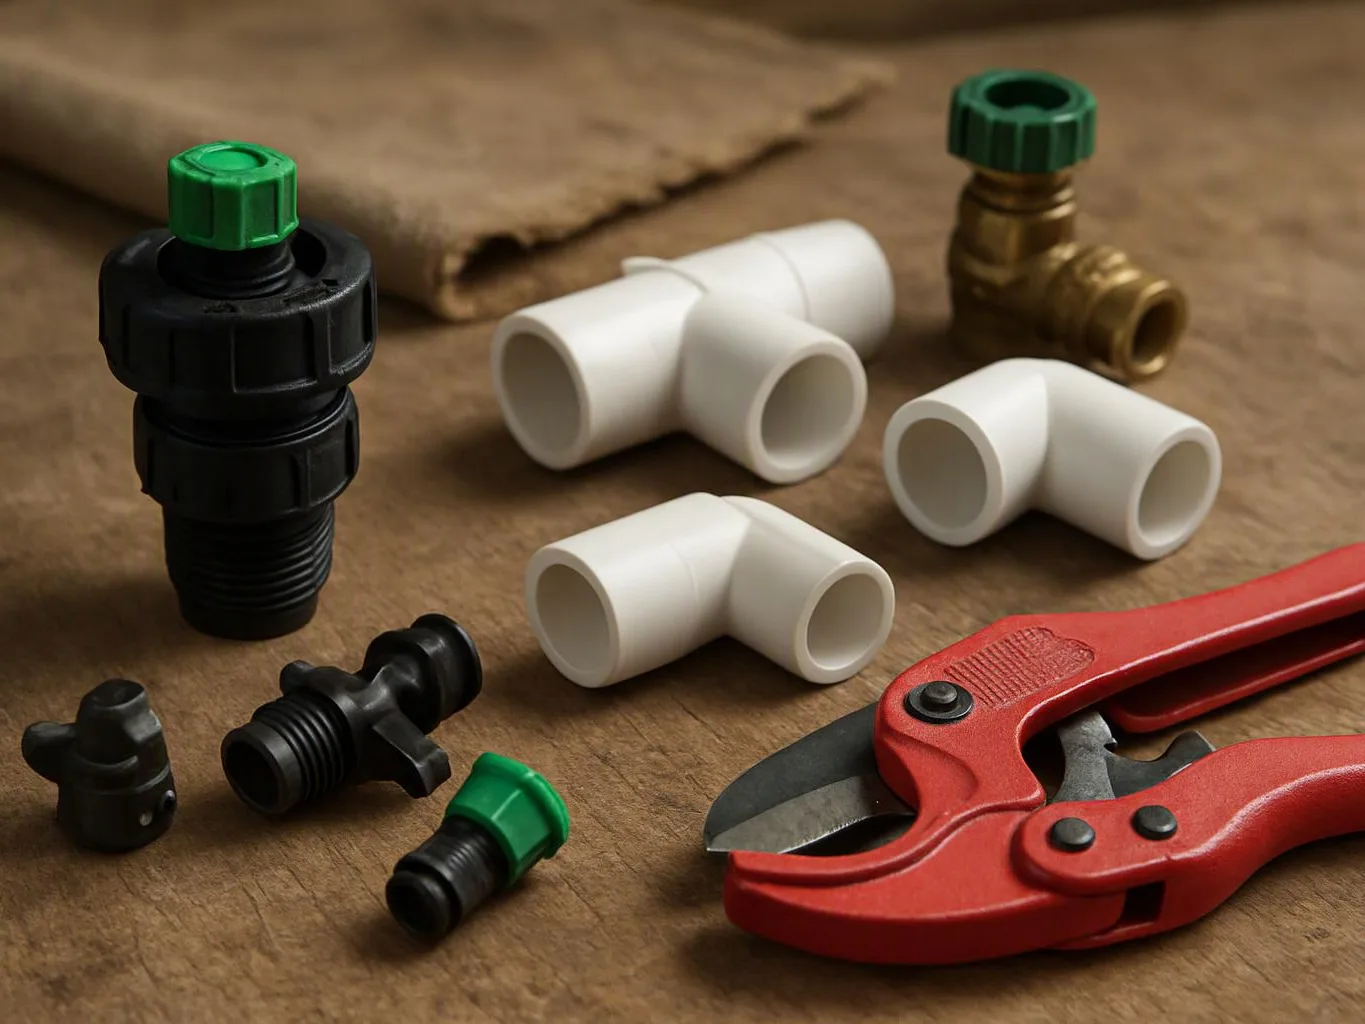
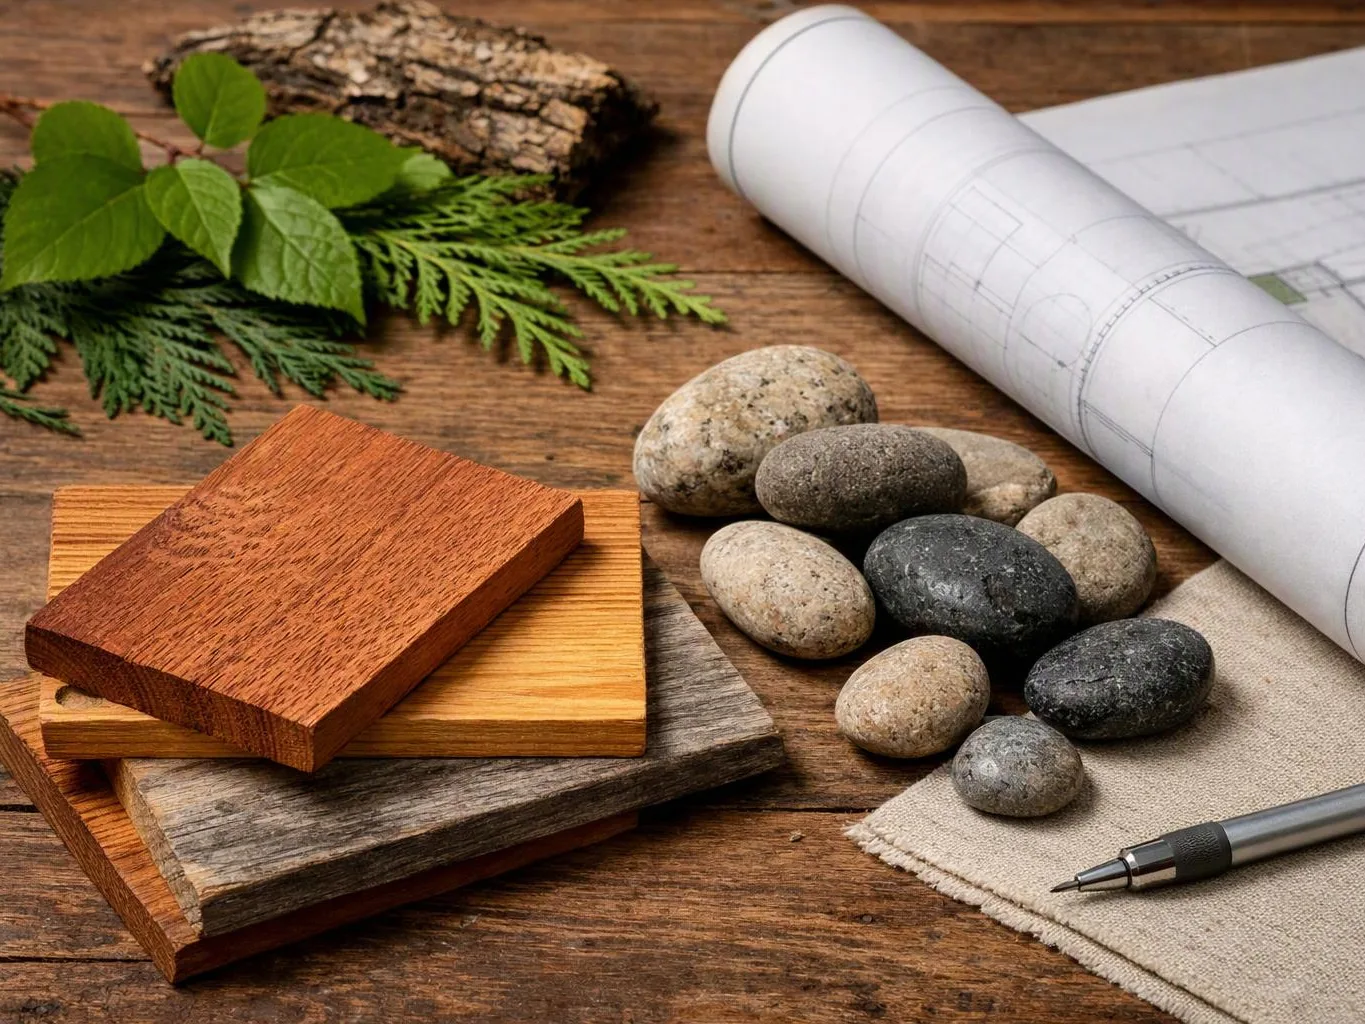
Wall, paving, edging, planting, and drainage materials affect how the design is built. Each choice has different needs for base preparation, grade, water movement, and connection to nearby features. Our team reviews material options with the layout so the customer understands how a selected surface or wall system affects installation.
What happens after the first design discussion?
The first design discussion identifies the property goals, site concerns, and work areas that need review. Customers can expect the process to address soil, slope, drainage, existing features, and desired improvements. We then develop concepts, discuss materials, and define the installation scope. Upfront pricing follows the agreed project direction.
How do I prepare for a landscape design assessment?
Photos, property goals, drainage concerns, and a list of desired features help prepare for an assessment. Customers should mark areas where soil moves, water collects, or access feels difficult. Notes about patios, paths, planting, lighting, or lawn areas also help. The site review can then focus on the decisions that matter most.
Can one project include planting, hardscape, and drainage work?
Yes, one project can include planting, hardscape, and drainage work when the design connects those elements. We plan patios, walkways, gardens, lawn, water features, lighting, and erosion control within the site layout. Customers should describe the full outdoor goal at the start, because separate features can affect grade, access, and material choices.
When is a landscape designer a better fit than a routine landscaper?
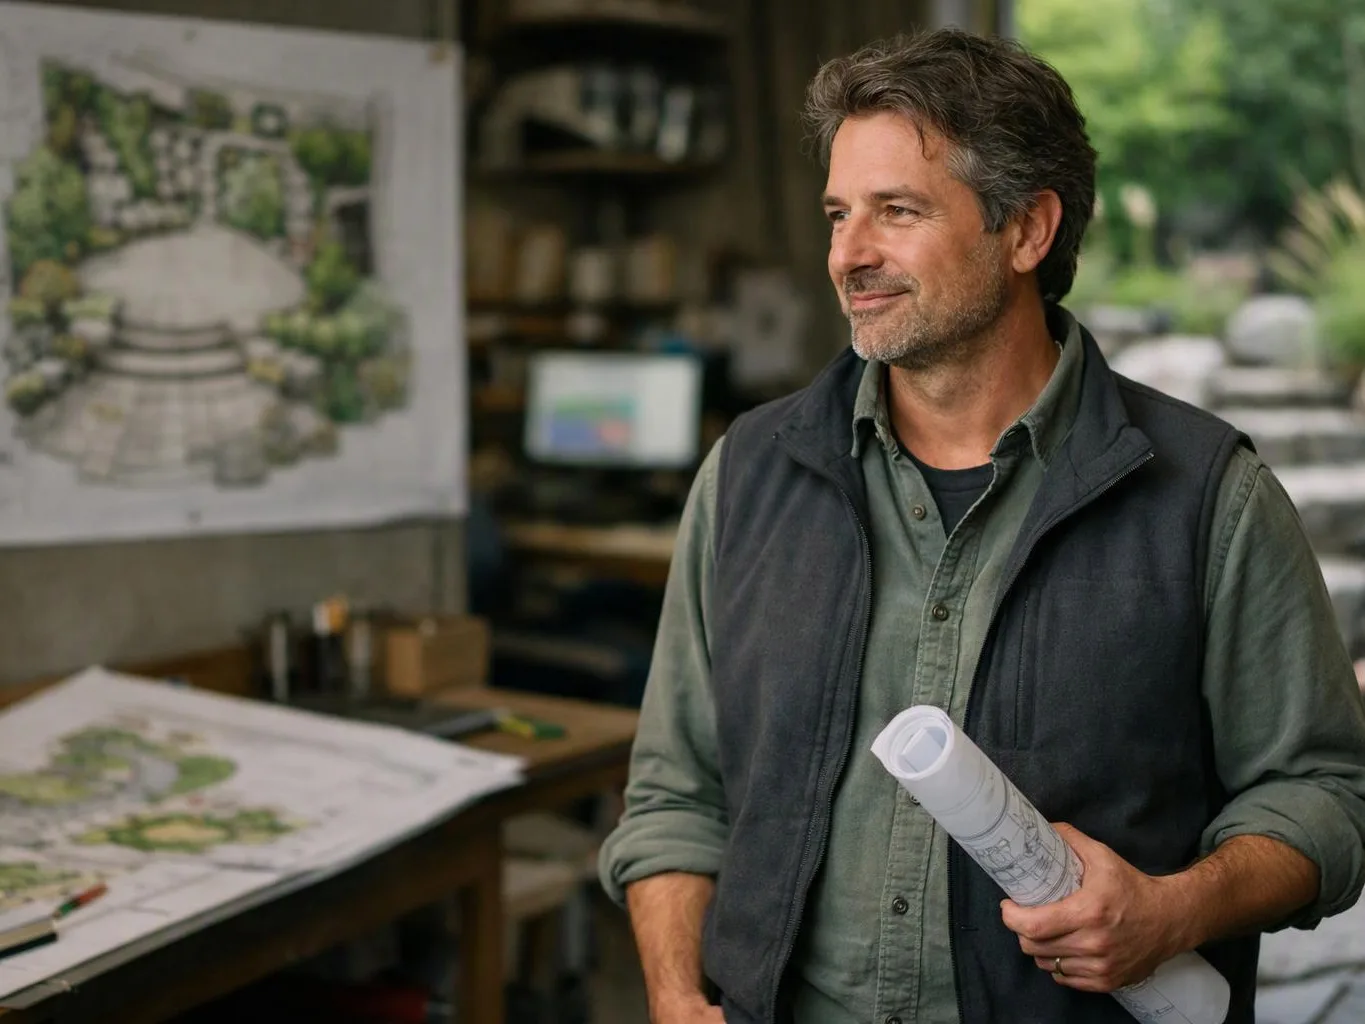
A landscape designer is a better fit when the property needs a coordinated layout, site assessment, or construction plan. Routine maintenance suits mowing, pruning, and seasonal care, while design work addresses grades, planting plans, hardscape, walls, and drainage. Customers with a small upkeep task may not need a full design service.