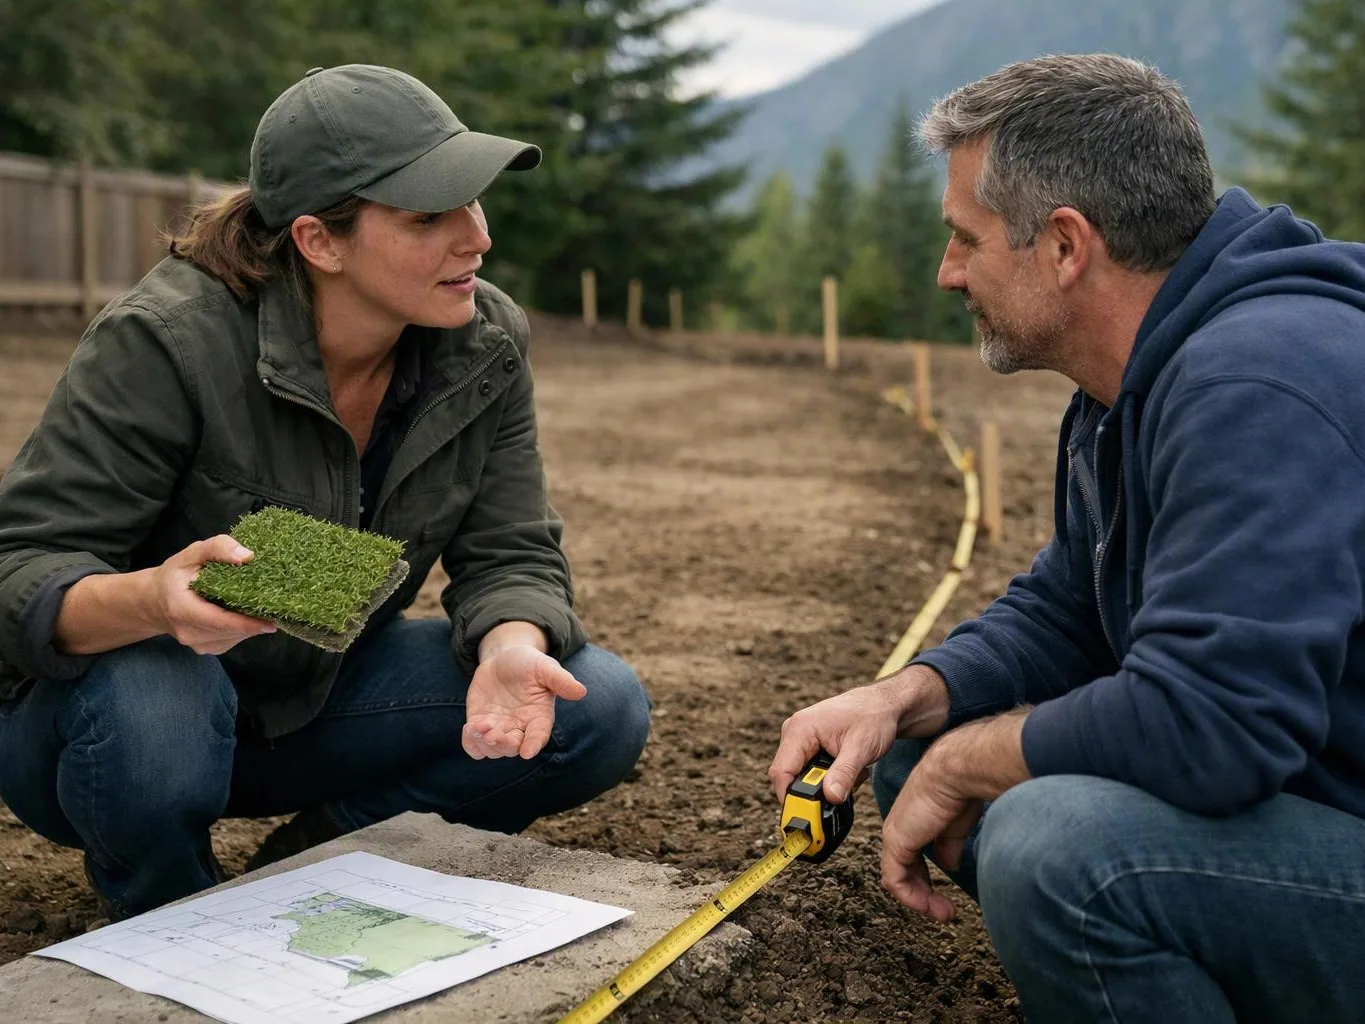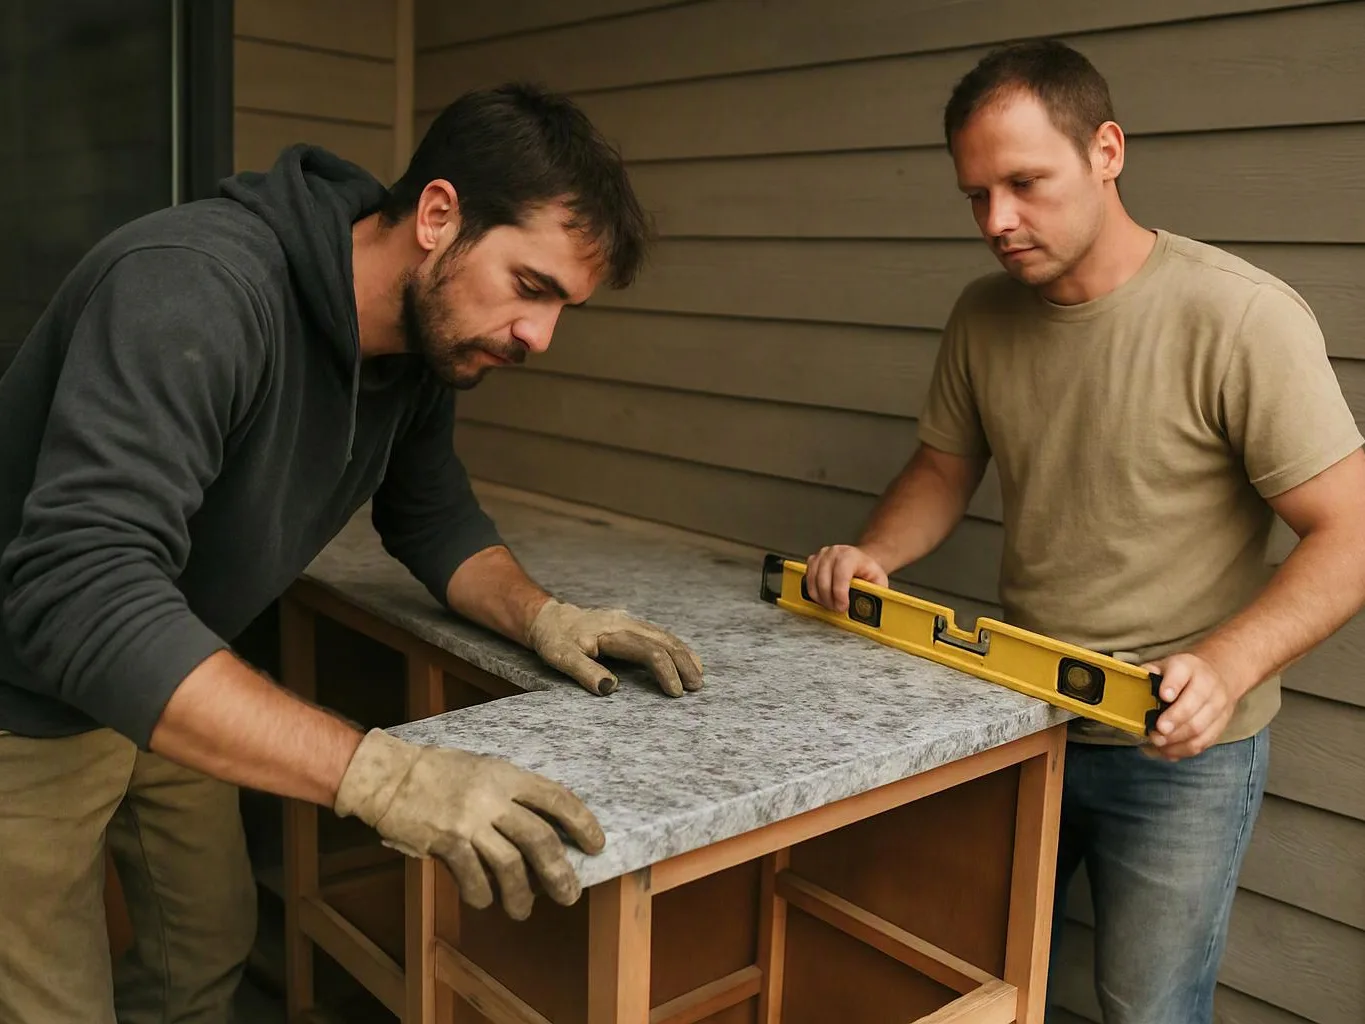
Site and goal review
We inspect soil, slope, drainage, access, existing features, and the ways you want to use the property.
We create tailored outdoor plans for North Bend properties, from planting layouts to patios and outdoor living areas. Our designs account for soil, slope, drainage, access, and Pacific Northwest weather.
Landscape lighting design places fixtures to support paths, entrances, planting, and outdoor living areas. It fits projects where lighting must coordinate with the broader planting and hardscape plan, rather than being added without regard to circulation or materials.
Landscaping covers the practical installation of planting, lawn, hardscape, and other planned outdoor improvements. It fits customers who need the approved design carried into site work, planting, paths, walls, or outdoor living construction.
Residential landscape design shapes yards around household use, home access, planting preferences, and outdoor living goals. It fits homeowners planning gardens, lawns, patios, walkways, retaining walls, water features, or related improvements.
Commercial landscape design organizes planting, hardscape, lighting, access, and outdoor use around a business property. It fits owners and managers who need a coordinated plan for customer movement, staff use, and property appearance.
Planting and hardscape follow one site-wide layout, so paths, seating, walls, and garden areas support each other.
A written design gives you a clearer basis for choosing materials, plant locations, drainage work, and construction scope.
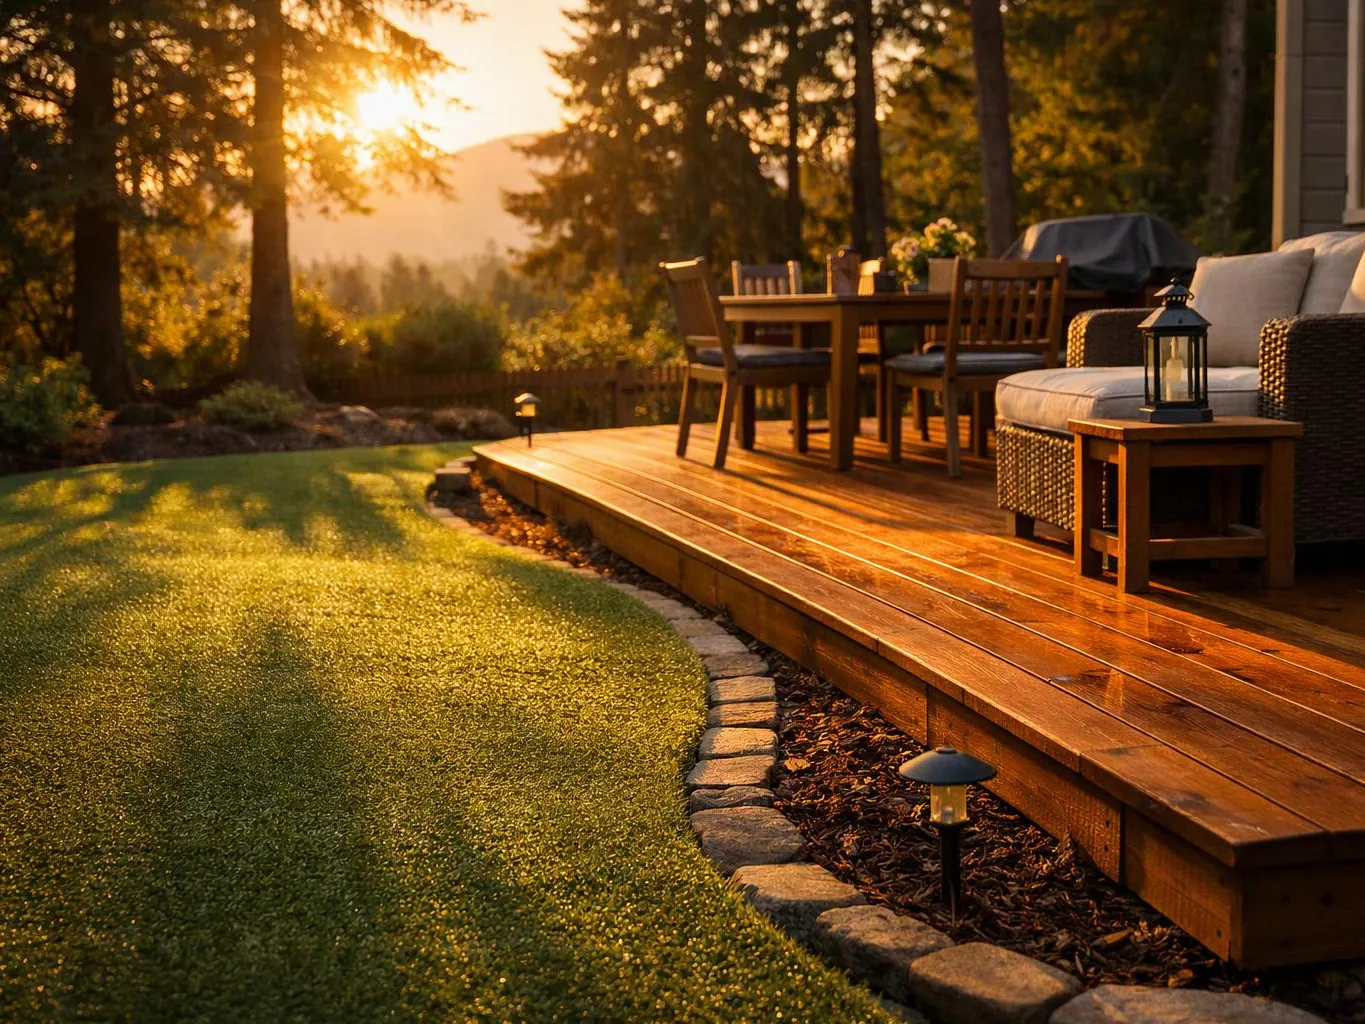
Outdoor living areas gain a planned relationship with the home, existing property features, and daily movement.
Landscape designer is a design service that plans plants, hardscape, drainage, lighting, and outdoor living areas for a property.
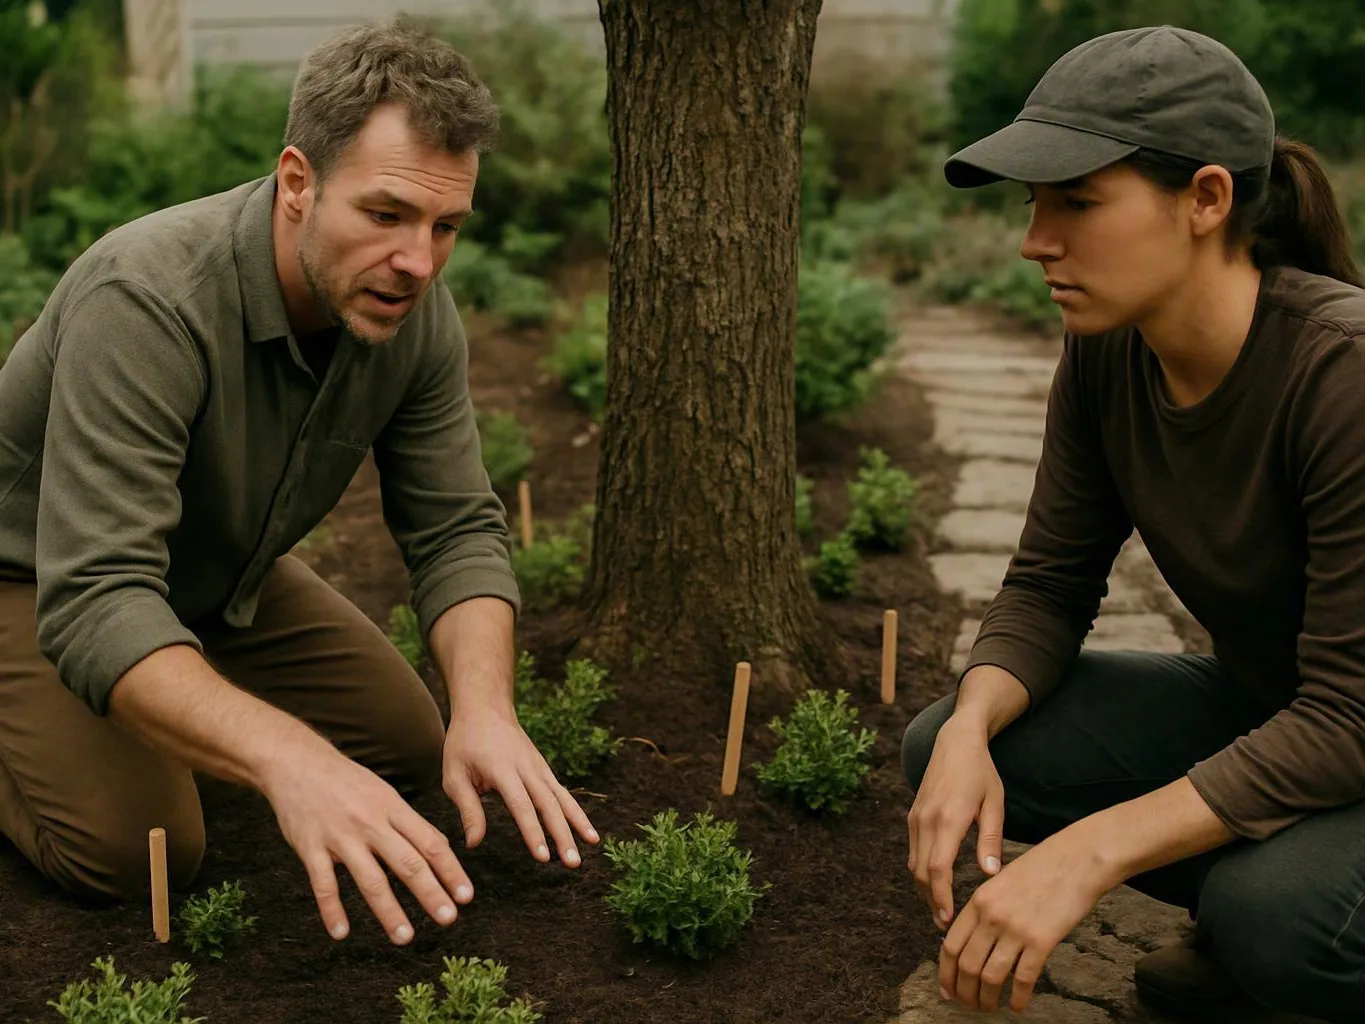
A landscape designer turns site information and household goals into a coordinated outdoor plan. The work may cover garden beds, lawn, patios, walkways, retaining walls, lighting, water features, and other outdoor living improvements. The key buyer decision is scope. A small planting plan may suit a focused garden change, while a full design-to-build project fits properties with several linked needs. We recommend the level of design that matches the work, access, materials, and construction decisions involved. Our strongest fit is a property where plants and built elements must work together. If you only need routine upkeep, regular maintenance may be the more suitable service. For larger changes, one plan helps prevent conflicts between planting, drainage, lighting, and hardscape placement.
We inspect soil, slope, drainage, access, existing features, and the ways you want to use the property.
We develop design concepts and select plants, hardscape materials, lighting elements, and water features that fit the site.
We explain drainage, grading, access, and material considerations, then provide a written scope and clear pricing before construction begins.
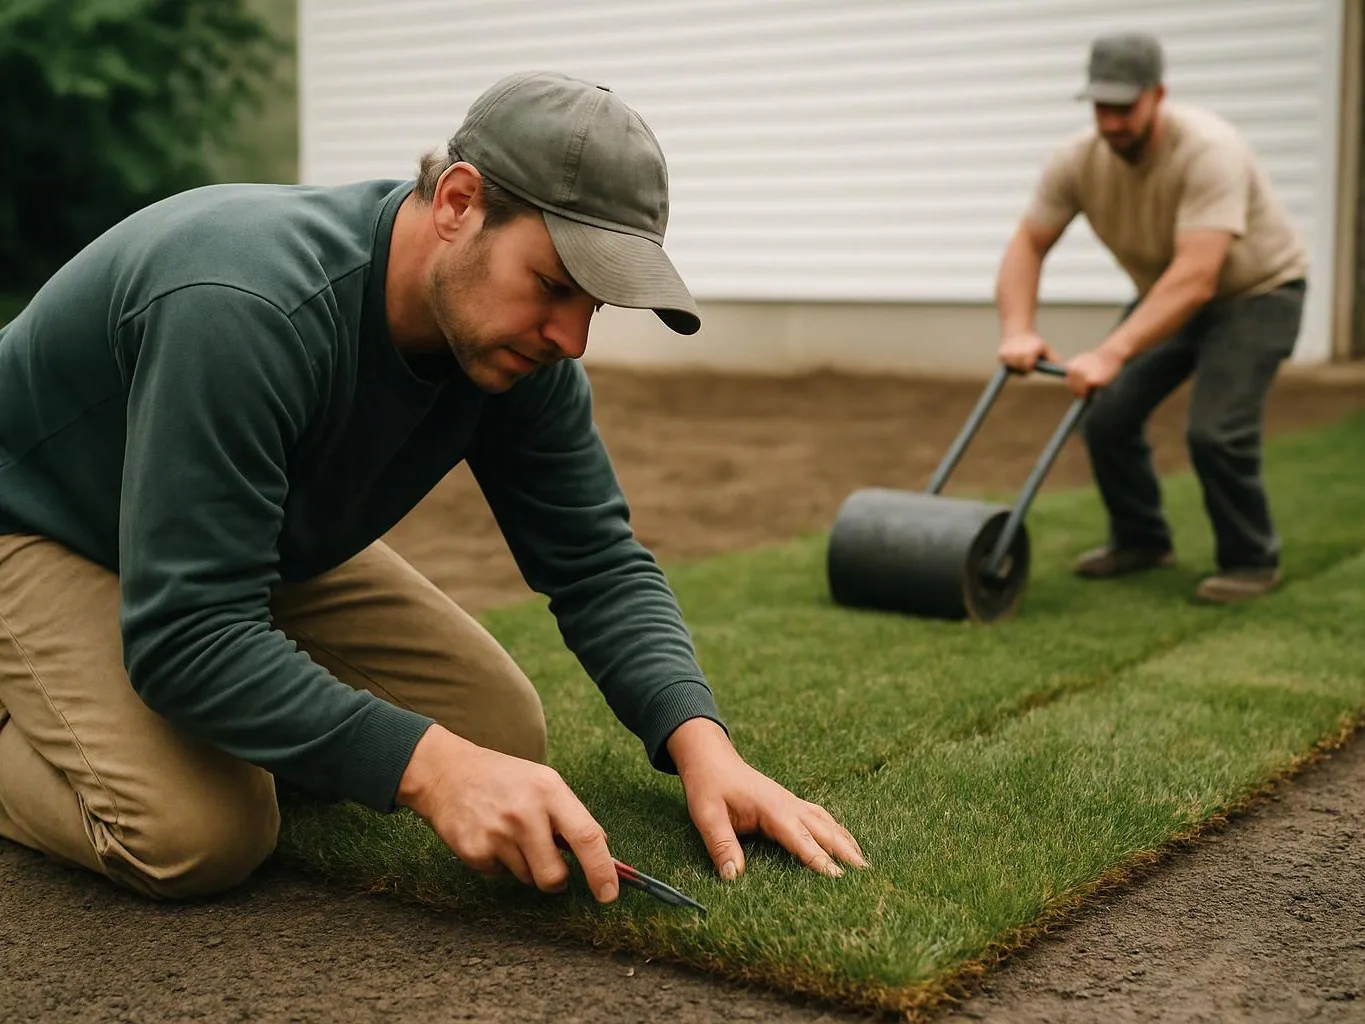
Our trained team carries the selected design through planting, lawn work, hardscaping, lighting, and outdoor living improvements.
A few details about your property and goals help us shape a useful first discussion.
We give you a written scope and clear pricing before construction begins on your landscape design project.
We inspect soil, slope, drainage, access, and existing features before recommending planting or hardscape work.
We explain drainage, grading, access, and material choices before the landscape design moves into construction.

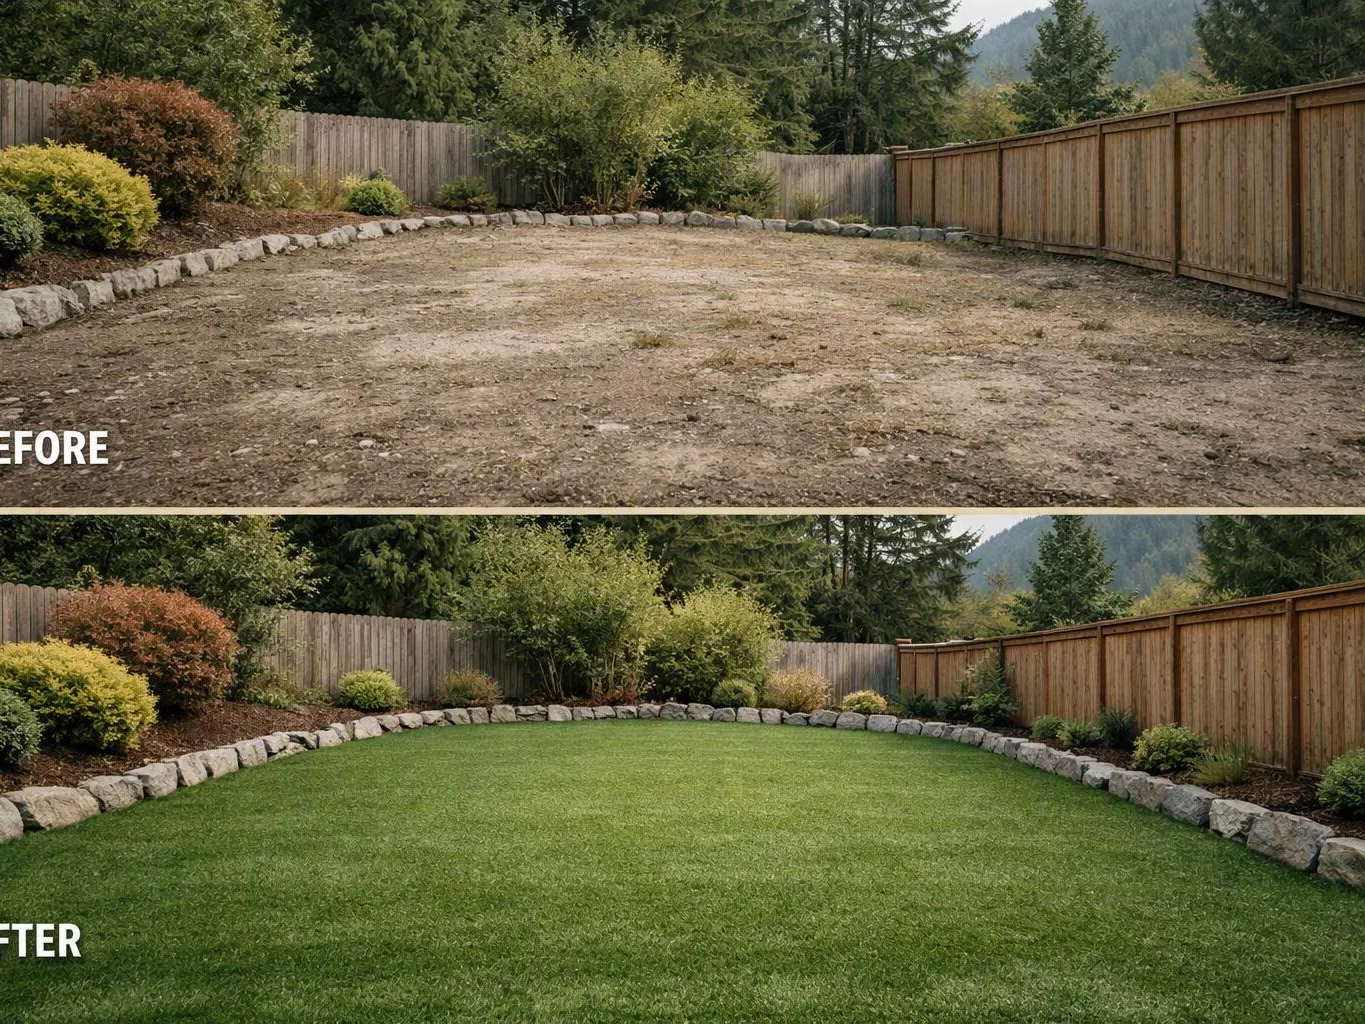
If you are looking for a landscape designer with formal credentials and extensive practical experience, Adam is your guy. We couldn't be more pleased with his overall vision and individual plant and design recommendations for our backyard transformation. Thanks to Adam and his talented and hard working crew, our project was completed ahead of schedule, within budget, and to our utmost satisfaction.

I'm very happy with the work Adam has done for me. He was always on time and has terrific design sensibilities. Best of all he accurately incorporated my ideas into his design.

Adam has a great eye for design and always offers suggestions that improve our original vision. He is professional and detail oriented and does great work. We have been happy with everything he has asked us to do and have had him out for several projects. He is also a really nice person and great to work with!
Tell us about your North Bend property, outdoor goals, and site concerns. We'll review the project scope, inspect relevant conditions, and explain the next design and pricing steps.
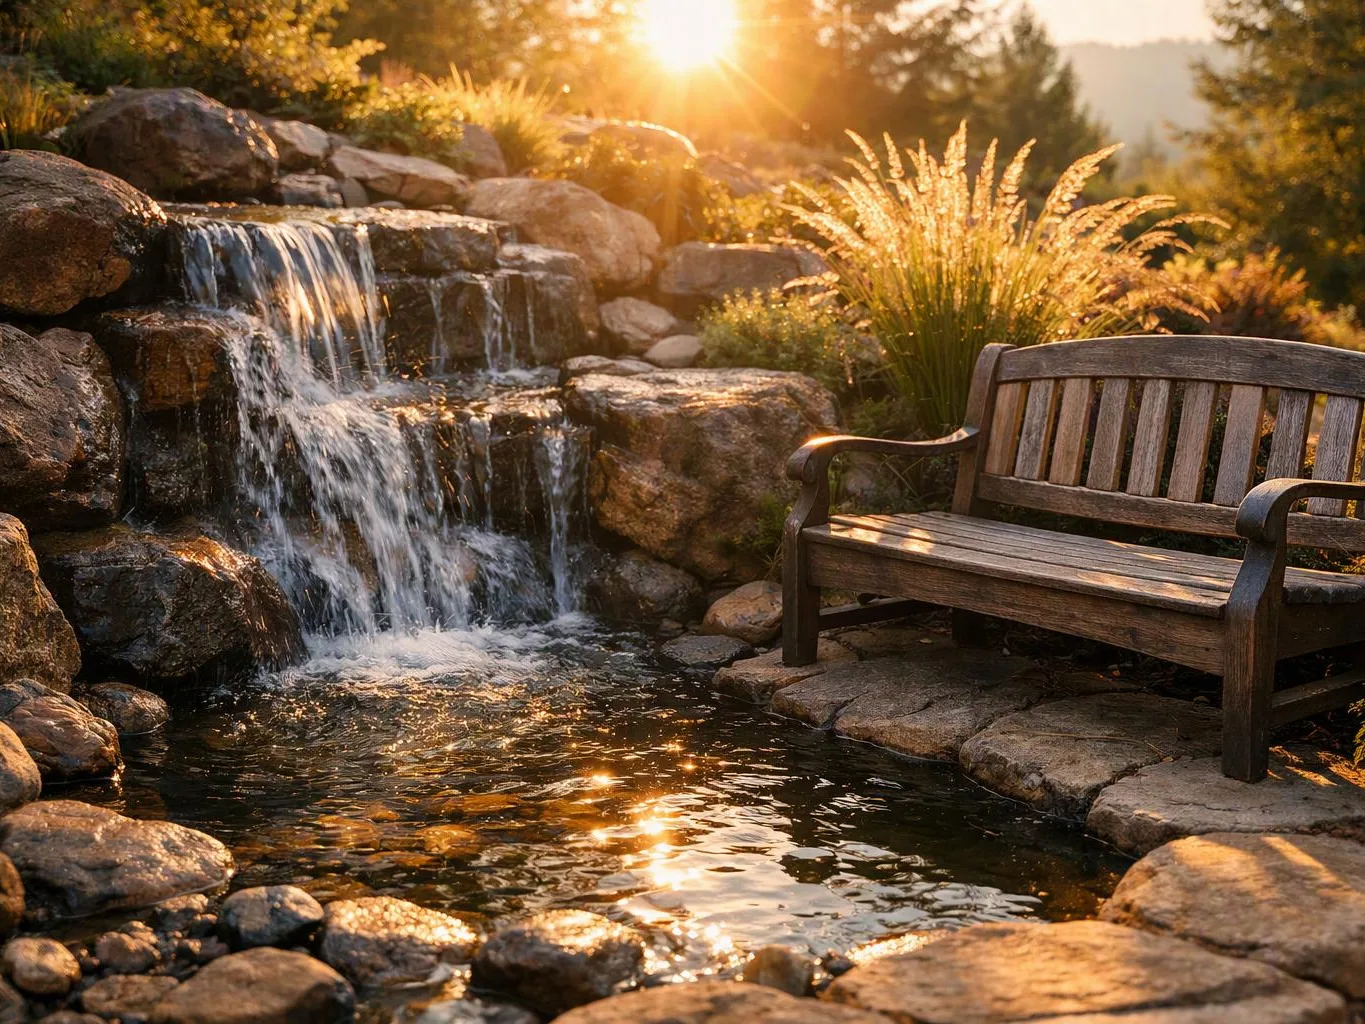
A property may need planting, paths, drainage, and seating at the same time. Each choice affects space for the others, so the design must set priorities before materials are selected. Bring photos, site drawings, and a list of daily uses to the consultation, then we can define the right design scope before construction planning begins.
A slope can affect where water moves, where paths sit, and how a retaining wall fits the yard. The design needs an inspection of soil, grade, drainage, and access before planting or hardscape work is chosen. Share the areas that stay wet or feel hard to use, and we'll build those concerns into the site review.
A commercial property may need clear movement, planting, lighting, and outdoor gathering areas within one plan. The design must account for how people enter, pass through, and use the space. Bring property drawings and operational goals so we can frame a commercial design that supports access and the intended outdoor use.