
What Is a Retaining Wall Cap?
A retaining wall cap is a finishing unit placed along the top edge of a retaining wall. It covers the wall’s upper surface, gives the wall a clean top line, and helps shed water away from the wall face. Caps may be made from concrete, natural stone, brick, or matching wall blocks.
Quick Facts About Retaining Wall Cap
Category
Retaining wall finishing component
Used for
Covering and finishing the wall top
Common confusion
Often confused with wall drainage parts
Also called
Wall Cap, Retaining wall coping
Often discussed with
Retaining Wall Installation, Retaining Wall Repair
Key Takeaways About Retaining Wall Cap
- It forms the finished top edge of a retaining wall.
- A slight slope can help water drain away from the wall.
- A cap is not the same as the wall’s drainage system.
How Retaining Wall Cap Works
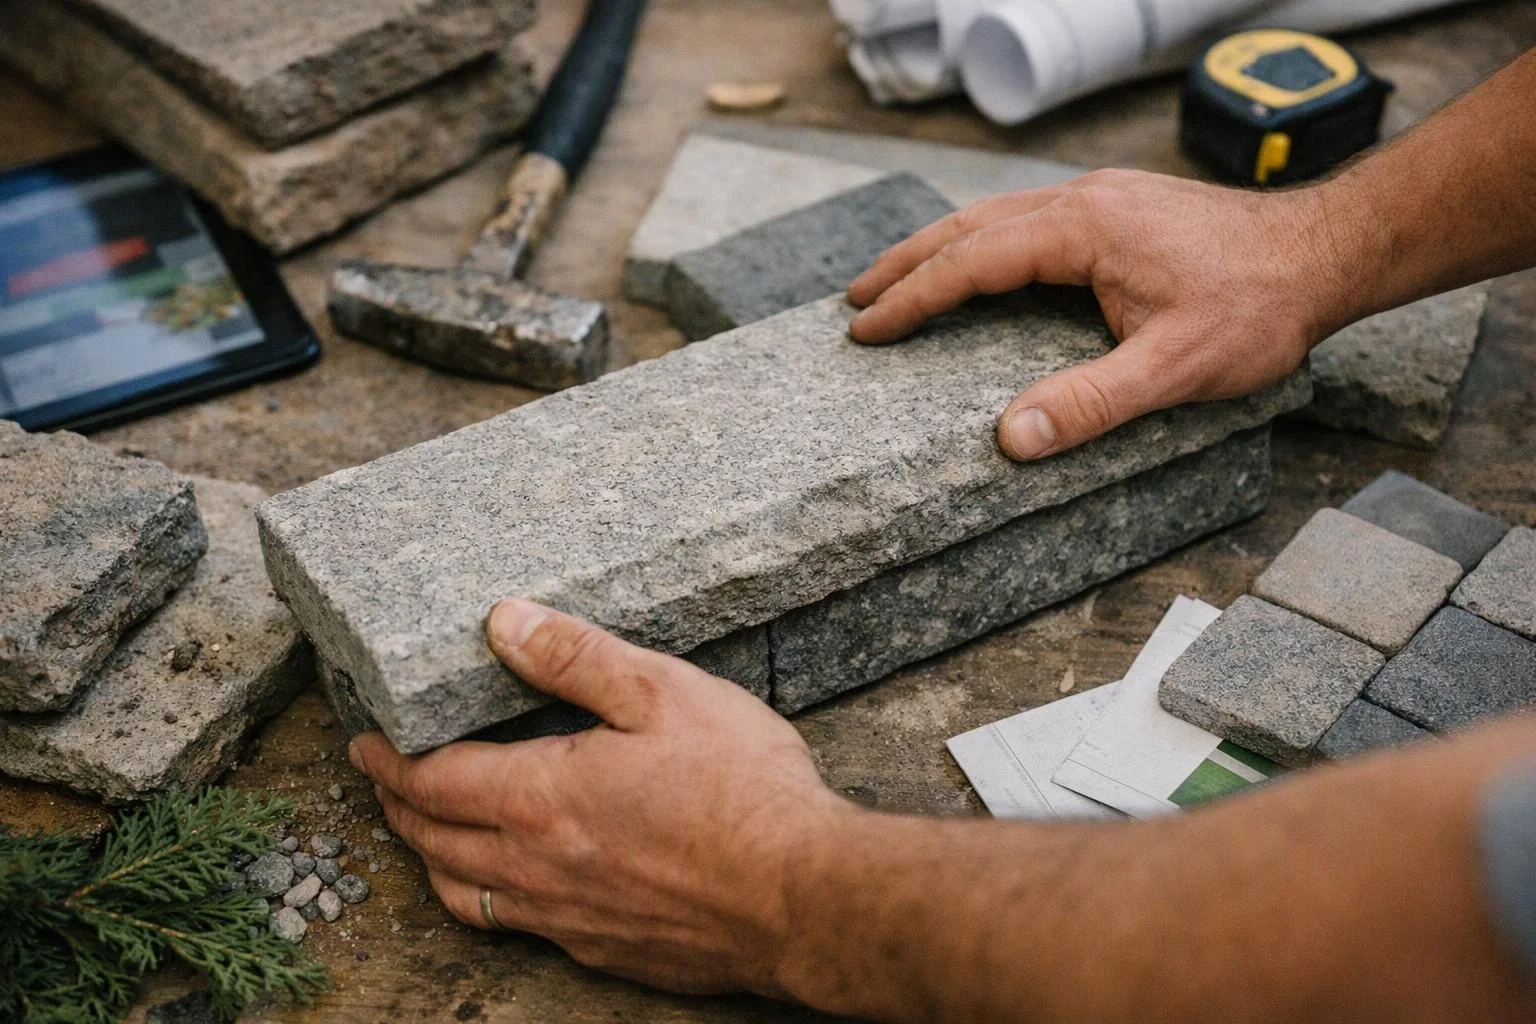
Retaining wall cap units sit on the wall’s top course and create a finished upper surface. The installer sets each cap to follow the wall line, then checks the joints and slope. The cap may project slightly beyond the wall face.
Related glossary terms: Weep Hole, Underdrain, Gravel Base.
Cap pieces connect through careful placement, compatible mortar, adhesive, or the wall system’s own method. The chosen material should suit the wall blocks and the surrounding landscape. A cap does not replace drainage behind the wall. Drainage still needs a proper path through features such as Weep Hole openings or an Underdrain system.
Expert Note
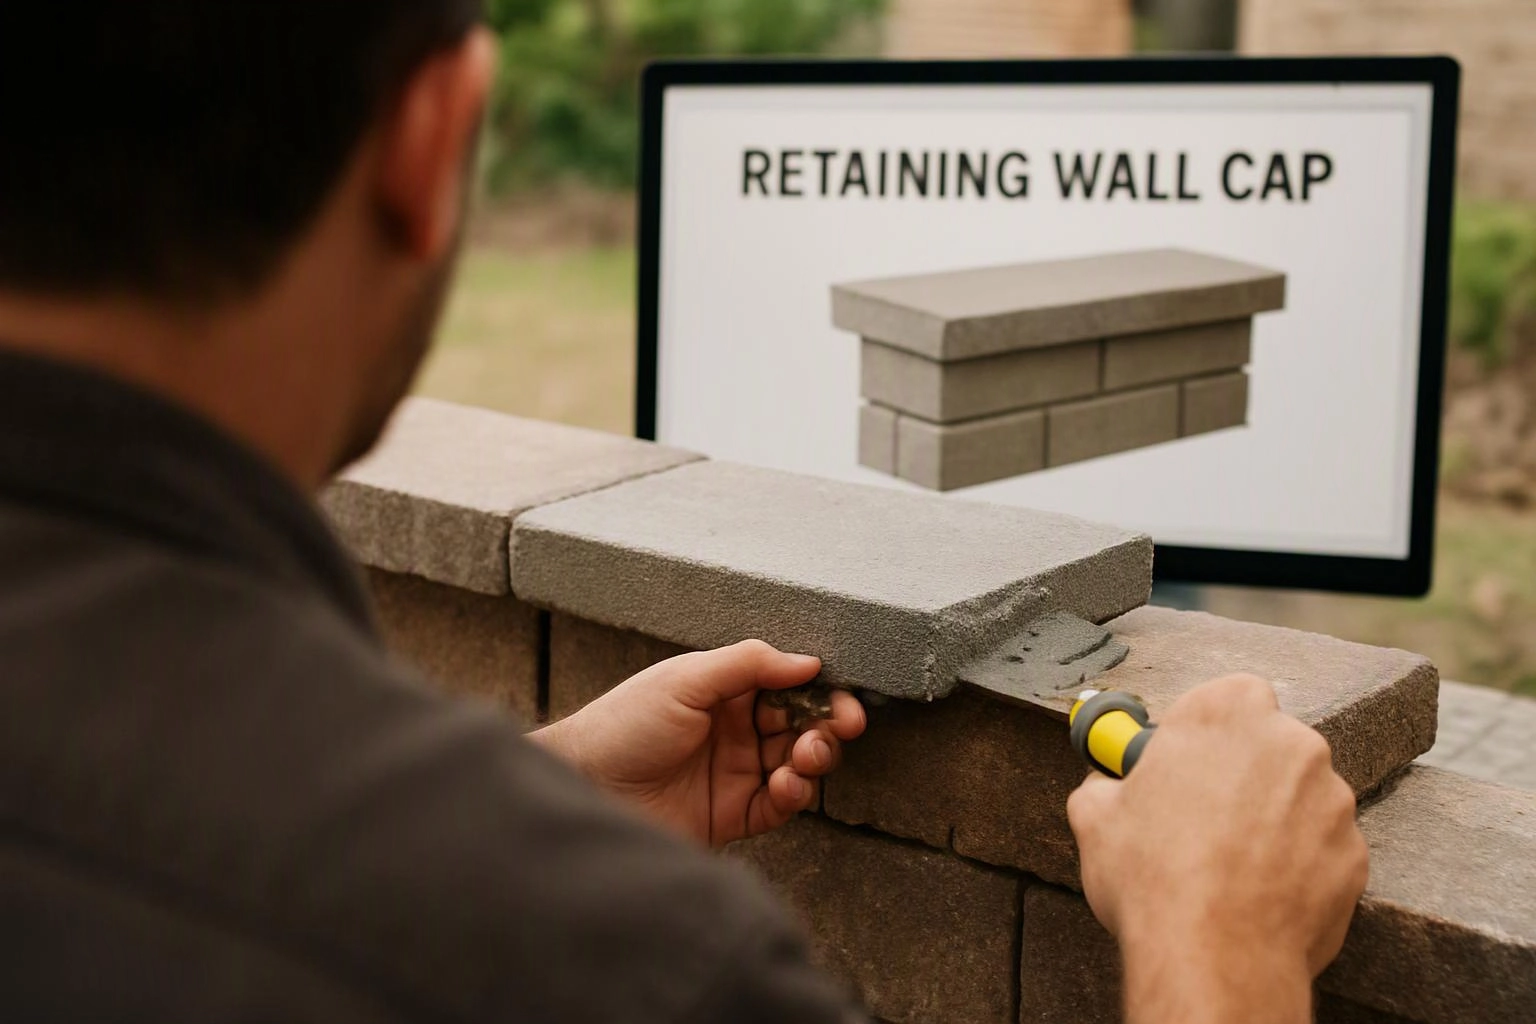
When we install a retaining wall cap, we check the wall line, top surface, joints, and water-shedding slope. We also match the cap material to the wall and nearby paving. Our team keeps cap placement separate from the wall’s drainage work, since each part serves a different purpose.
Retaining Wall Cap in Practice: A Real-World Example
For a sloped backyard in North Bend, a retaining wall may support a level planting area. A matching cap can cover the block tops and create a neat edge beside the planting bed. The cap may also direct surface water away from the wall face.
Related Services
Related Terms
Weep Hole
A weep hole is a small opening through a retaining wall that lets trapped water drain…
Underdrain
An underdrain is a buried drainage pipe that collects water from soil and carries it to…
Gravel Base
Gravel Base is a compacted layer of crushed stone placed beneath pavers or other hard surfaces…
LandscaperSammamishwa.com
Have Questions About Retaining Wall Cap?
Contact LandscaperSammamishwa.com for practical guidance on Retaining Wall Cap and related landscape architect company work in North Bend.