Skip to content

Retaining Wall Installation North Bend, Washington

We design retaining walls for sloped residential and commercial properties in North Bend. Our plans account for soil, drainage, access, and Pacific Northwest weather.

5 · 36 Reviews29 Years in BusinessUpfront, Transparent PricingServing 49 Communities
Retaining Wall Installation helps North Bend property owners manage sloped ground, erosion concerns, and changing outdoor levels. At LandscaperSammamishwa.com, we inspect the site, discuss the wall's purpose, and plan the work around existing drainage and access. We provide a written scope and clear pricing before construction begins. Our team supports the project from landscape consultation through installation.

Our Track Record

Years in Business
29
Average Rating
5
Customer Reviews
36

What a well-planned retaining wall changes

A planned wall creates more usable grade for planting, paths, patios, or lawn areas.

Drainage planning helps direct water away from the wall and reduces pressure behind it.

Material and layout choices help the wall fit the home, slope, and surrounding landscape.

What Retaining Wall Installation Covers

Retaining Wall Installation is a landscape construction service that creates a structure to hold soil at different grades.
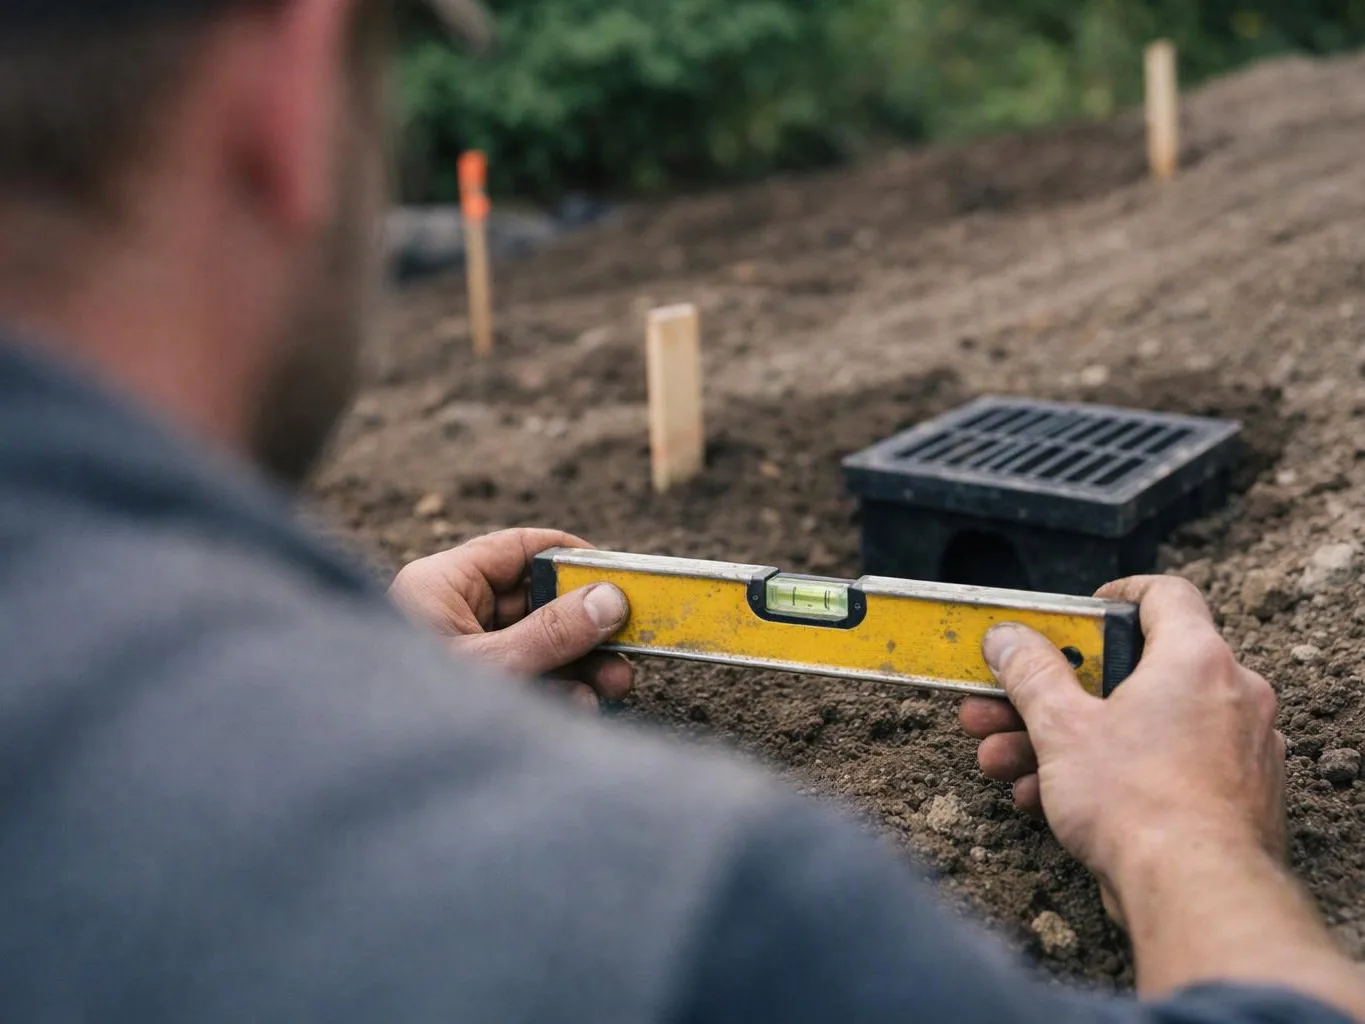
  • Retaining wall work differs from a garden border because it must address soil pressure, drainage, base preparation, and wall stability.
  • The service includes site evaluation, wall planning, material selection, construction, and related planting or hardscaping where the design calls for it.
A person checks a bubble level on a dirt site beside a storm drain grate
About

What retaining wall work includes

Retaining wall installation changes a slope into usable levels while controlling soil movement. The work can include layout, excavation, base preparation, wall construction, drainage planning, backfill, and finish grading. We start by looking at the property as a whole. Soil, slope, drainage, access, nearby planting, patios, walkways, and the home's position all affect the design. A wall should fit the yard's use, not sit apart from it. The wall's purpose also shapes the plan. A garden edge has a different role from a wall that supports a grade beside a patio or walkway. We explain those decisions before construction and connect the wall with planting, lighting, or other hardscaping when needed.

Process

How we build a retaining wall plan

1

Inspect the slope and existing site

We review soil, grade, drainage, access, nearby structures, and existing landscape features to understand the site's limits.

2

Set the wall's purpose and layout

We decide what the wall must support, where finished grades should sit, and how the wall will connect with paths, planting, or outdoor spaces.

3

Choose materials and drainage details

We compare suitable wall materials and plan water movement, backfill, grading, and site access around the installation.

4

Prepare the written scope

We explain the site-specific drainage, grading, access, and material choices, then provide the project scope and clear pricing.

5

Construct and check the finished wall

We build the wall according to the agreed design, review the finished grades and drainage paths, and coordinate related landscape work.

What to prepare before retaining wall work

A few site details help us understand the wall's purpose and plan the first discussion.

  • Mark areas where soil movement, water flow, or erosion is visible.
  • Collect photos that show the full slope and nearby structures.
  • Note where you want planting, paths, patios, or lawn space.
  • Share access limits for people, materials, and construction equipment.
  • List existing drainage features, downspouts, irrigation, or outdoor lighting near the wall.

Our Standard

Site Inspection

We inspect soil, slope, drainage, access, and existing landscape conditions before recommending retaining wall work.

Site Considerations

We explain drainage, grading, access, and material choices before construction begins on the retaining wall.

Written Scope

We provide a written scope and clear pricing that define the retaining wall work before construction begins.

Customer Reviews for Retaining Wall Installation in North Bend

5(36 Customer Reviews)View our Google Business Profile
Tiffanie West
Tiffanie West
3 months ago
Verified on Google
Adam and team did a fantastic job with our Yarrow Point home. He has great creativity. We love our pergola swing, retaining wall, amazing plants, pathways, water features! Our yard has been transformed and we are so excited pleased! Thanks Adam!!!!
Amanda Stewart
Amanda Stewart
Local Guide3 years ago
Verified on Google
Adam and his team did a wonderful job on our backyard project- including adding a large paver area, building a pre-fab patio structure, a small retaining wall and various tree, shrub and flower plantings. Adam was incredibly helpful in giving ideas and vision to the project and addressing various changes along the way. We are very pleased with the results and would recommend Adam to others.
Lisa K.
Lisa K.
4 months ago
Verified on Google
We recently had Adam help us with two big yard projects. For our primary home we had a goal of making our property lower maintenance so Adam designed a beautiful plan to bring in character with large rocks and appropriate ground cover and plants to replace all of the grass that we took out in the front yard and he and his team replaced our backyard grass with beautiful artificial turf that looks like perfectly cut grass. We are thrilled with the results and can’t say enough about how great Adam was to work with. He was very organized, had great communication and check ins and did exactly what he said he would do, and his team of workers were so respectful of property and easy to work with. After such a great experience we had him also help re design and improve our Suncadia yard to make it fit in more with the mountain landscape. All Projects were finished ahead of deadlines for some key entertaining events we had planned!

Questions about retaining wall installation

Who installs retaining walls in North Bend?

LandscaperSammamishwa.com installs retaining walls for residential and commercial properties in North Bend and Eastside King County. We begin with a site inspection that covers soil, slope, drainage, access, and existing landscape features. Our landscape design background helps connect the wall with planting, paths, patios, lighting, and outdoor living areas when those elements are part of the plan.

What changes the cost of a retaining wall project?

Wall height, length, material, access, excavation, drainage, soil conditions, and related landscape work affect the project cost. A wall beside a patio may need a different layout from a garden edge. We inspect the site, explain the cost drivers, and provide a written scope with clear pricing before construction begins.

Can you add planting or hardscaping with the wall?

Yes, we can connect a retaining wall with planting, paths, patios, lighting, and other landscape features in the design. The wall's location and finished grade guide those choices. We discuss how each feature will meet the wall, where water will move, and what access the construction plan requires.

What should I do about a retaining wall that leans?

A leaning wall needs a site inspection before anyone chooses repair or replacement. We check the wall face, soil pressure, drainage, base movement, and nearby grade. Surface repairs won't address every cause. Our team explains the condition and prepares a practical scope based on what the property needs.

How does drainage affect retaining wall installation?

Drainage affects the pressure behind the wall and the movement of surrounding soil. We review surface water, existing drains, downspouts, finished grades, and the path water takes across the property. In North Bend, Washington, the wall must also fit the site's broader landscape plan, so drainage is discussed with planting and hardscape layout.

How long will retaining wall installation take?

Project time depends on site access, excavation, wall size, materials, drainage work, and related landscape construction. We review these factors during the site inspection instead of assigning a time without seeing the property. The written scope describes the planned work so scheduling follows the actual site conditions.

Key Points About Retaining Wall Installation

  • Drainage is part of the wall plan, not a separate cosmetic detail.
  • Soil, slope, access, and finished grade guide material and layout choices.
  • A leaning or cracked wall needs inspection before repair or replacement.
  • Retaining walls can connect with planting, paths, patios, and outdoor living areas.
  • A written scope defines the planned work and pricing before construction begins.
Contact

Request A Retaining Wall Installation Estimate In North Bend

Is your wall leaning, losing soil, or limiting your yard? Request an estimate for retaining wall installation, and we'll discuss the site, drainage, access, and intended use.
Wooden bench beside a small rock waterfall and pond in warm sunset light
Scenarios

When Customers Call Us About Retaining Wall Installation

1

Sloped Yard Losing Usable Space

A sloped yard can leave little room for planting, paths, or outdoor seating. The wall layout must match the home's position, the desired finished grade, and the way water moves across the property. We inspect the slope and access, then discuss whether a retaining wall can support the intended use before preparing the project scope.

2

Leaning Wall Near A Walkway

A leaning wall beside a walkway needs more than a surface patch. Soil pressure, drainage, base movement, and the wall material all affect the safe repair path. We look at the wall face and surrounding grade, identify the likely cause, and explain whether repair or replacement fits the site's condition.

3

Water Gathering Behind The Wall

Water that gathers above or behind a wall can add pressure and carry soil through joints. Drainage paths, finished grades, and backfill need close review before new construction begins. We inspect the affected area, map the water path, and include practical drainage work in the written scope when the site calls for it.

Our Other Services

Deck builderA new deck gives you safer outdoor space for meals, seating, and gatherings. We plan footings, joists, decking boards, stairs, and railings around your home and Pacific Northwest weather.
Landscape designerYour property needs a clear outdoor plan before construction begins. We assess soil, slope, drainage, sun exposure, and existing plants, then shape planting beds, paths, patios, and gathering areas.
Pond contractorA pond can bring movement, habitat, and a focal point to your garden. We build basins with liners, edging stone, pumps, and aquatic planting that fit the available space.
Landscape ConsultationUnclear priorities can stall an outdoor project before work starts. A landscape consultation reviews soil, grading, drainage, plant health, and possible improvements, giving you practical next steps for planning.
Landscape RenovationOvergrown beds and worn features can make a property feel neglected. We refresh planting areas, remove failing materials, improve drainage, and rebuild usable outdoor spaces around the existing home.
Front Yard LandscapingA well-planned front yard improves arrival, curb appeal, and daily access. We combine foundation plants, entry paths, lawn areas, and low-voltage lighting into a welcoming design for your home.
(425) 587-8011