Who designs and installs decks for this service area?
LandscaperSammamishwa.com designs and installs residential decks as part of a wider landscape project. Adam Gorski is a certified landscape designer and Cornell University Landscape Architecture graduate. Our team connects the deck with paths, planting, patios, and drainage, so the work fits the property instead of ending at the deck edge.
How should I prepare before discussing a new deck?
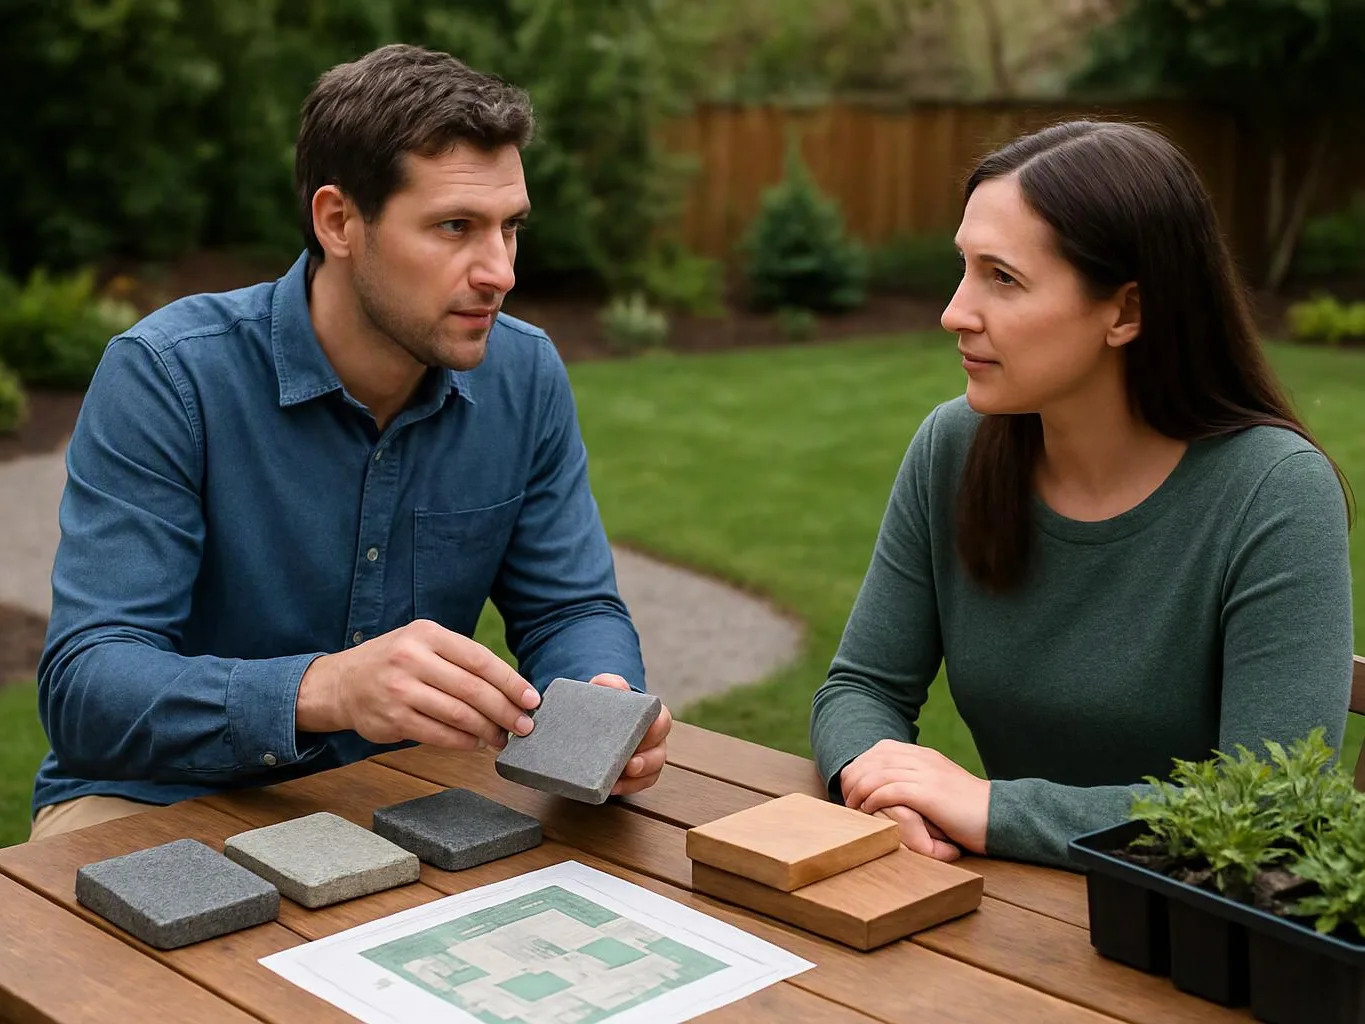
Property photos, door locations, access notes, and your intended use give the design process a useful starting point. Include pictures of steps, patios, retaining walls, and planting areas. A short list of household needs also helps, such as seating, dining, shade, or a direct route into the garden.
What site conditions can change the deck plan?
Slope, drainage, soil, access, and existing hardscape can change the deck plan. These conditions affect the platform position, steps, material delivery, and links to other outdoor areas. Issaquah properties with complex grades need a site review before the layout is fixed, because a small change at the house can affect the whole yard.
Which details should I confirm before approving the design?
The approved design should clearly show the deck position, access points, steps, surface materials, and connections to nearby landscape features. Confirm how the deck meets the house and where water will move around it. Also review whether planting, lighting, patios, or retaining work belongs in the same project scope.
When is a patio a better choice than a raised deck?
A patio may suit a site better when the desired outdoor area can sit close to existing grade. A deck makes more sense when elevation, door access, or a raised platform is central to the design. We compare the two options through the property layout, circulation needs, drainage, and connection to the home.
Why should the deck be planned with planting and paths?
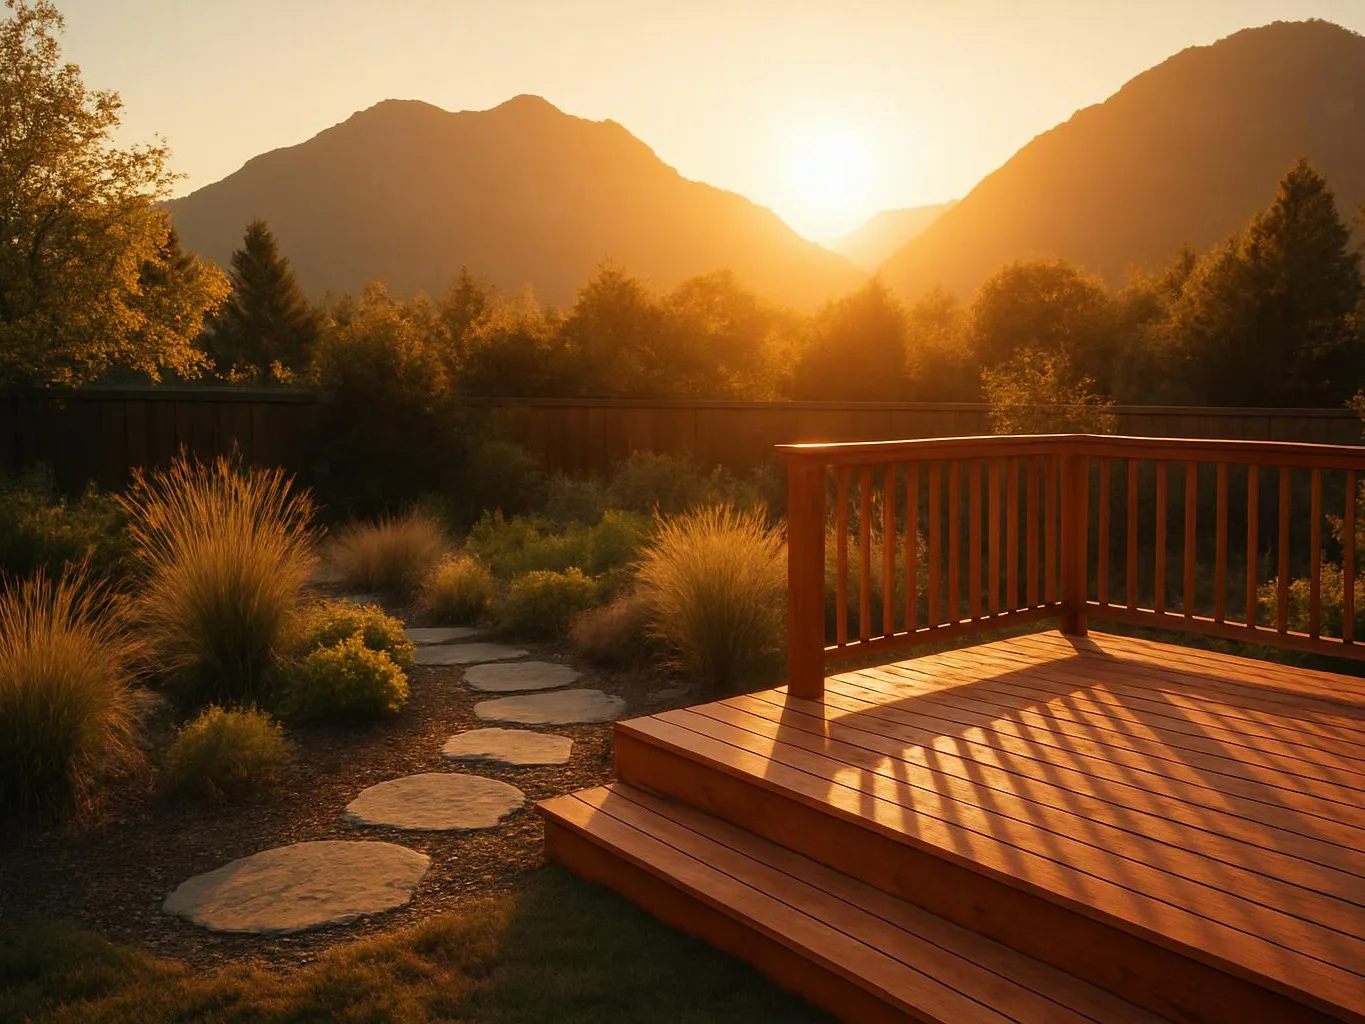
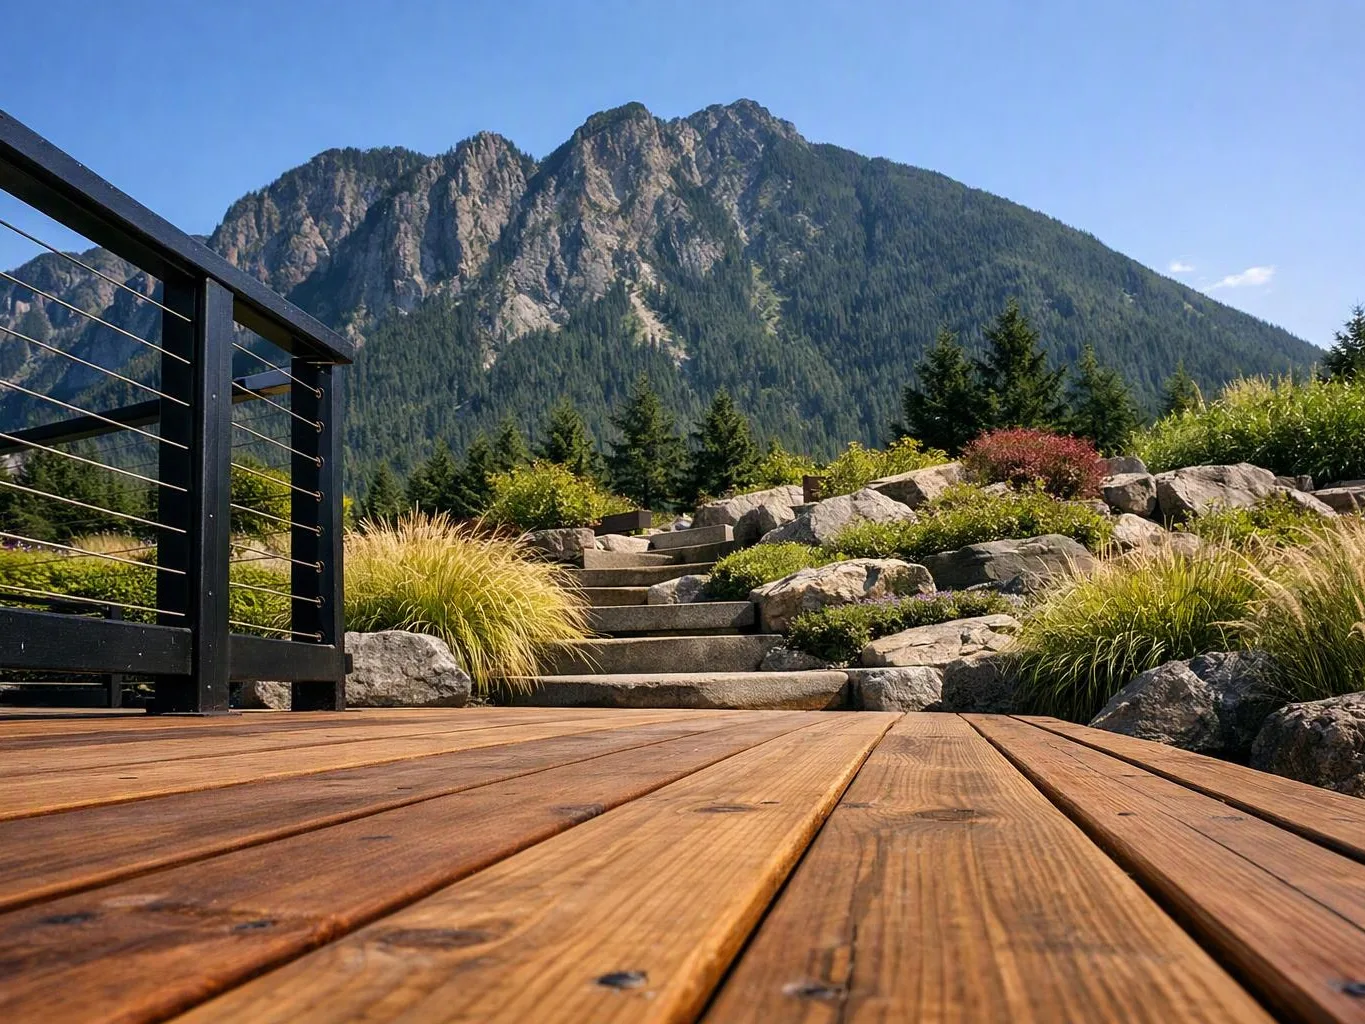
Deck planning with planting and paths prevents the new platform from isolating the rest of the yard. The design can place steps, walkways, garden beds, lighting, and seating in a connected pattern. This matters when the deck is part of a broader outdoor living improvement, not a separate surface added without regard to the property.
How does the design-to-build approach affect my quote?
A design-to-build approach ties the quote to the actual site and agreed work. The scope can account for deck layout, access, materials, drainage, steps, planting, and related hardscape. We explain the work before installation, so you can request a quote based on a defined project rather than a vague deck description.