Inspect the proposed deck area
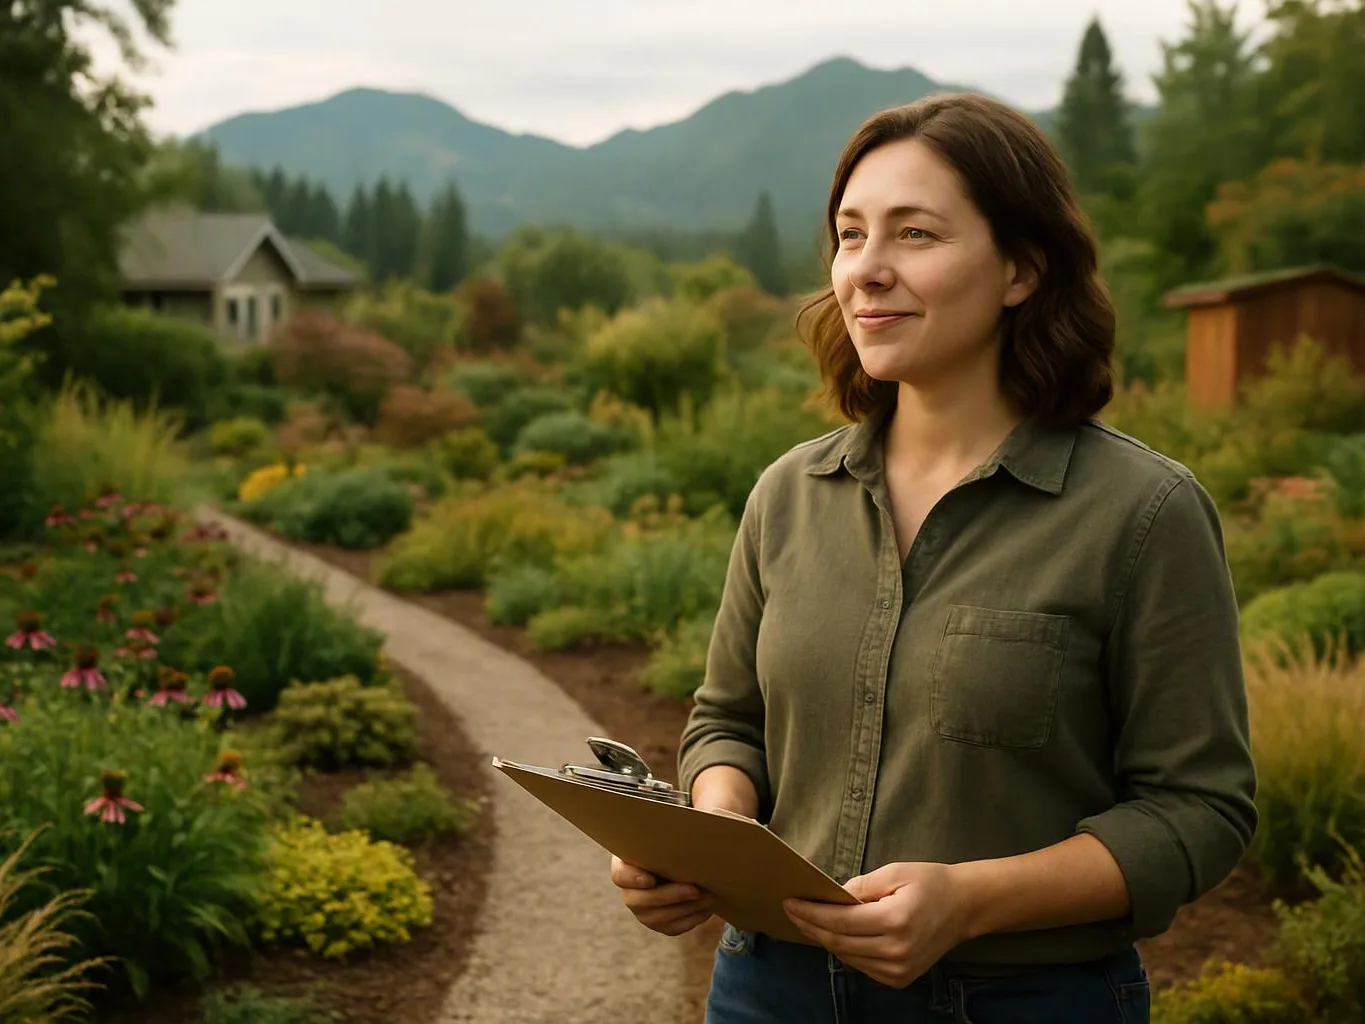
We inspect soil, slope, drainage, existing conditions, access, and the home’s relationship to the proposed deck.
We design deck installations around your home, site access, and outdoor living needs. Our work fits the surrounding property and Pacific Northwest weather.
A deck creates a defined place for outdoor meals, seating, and time with family.
A site-led layout improves movement between the home, deck, paths, and garden areas.
Material choices can support lasting landscape improvements built for Pacific Northwest weather.
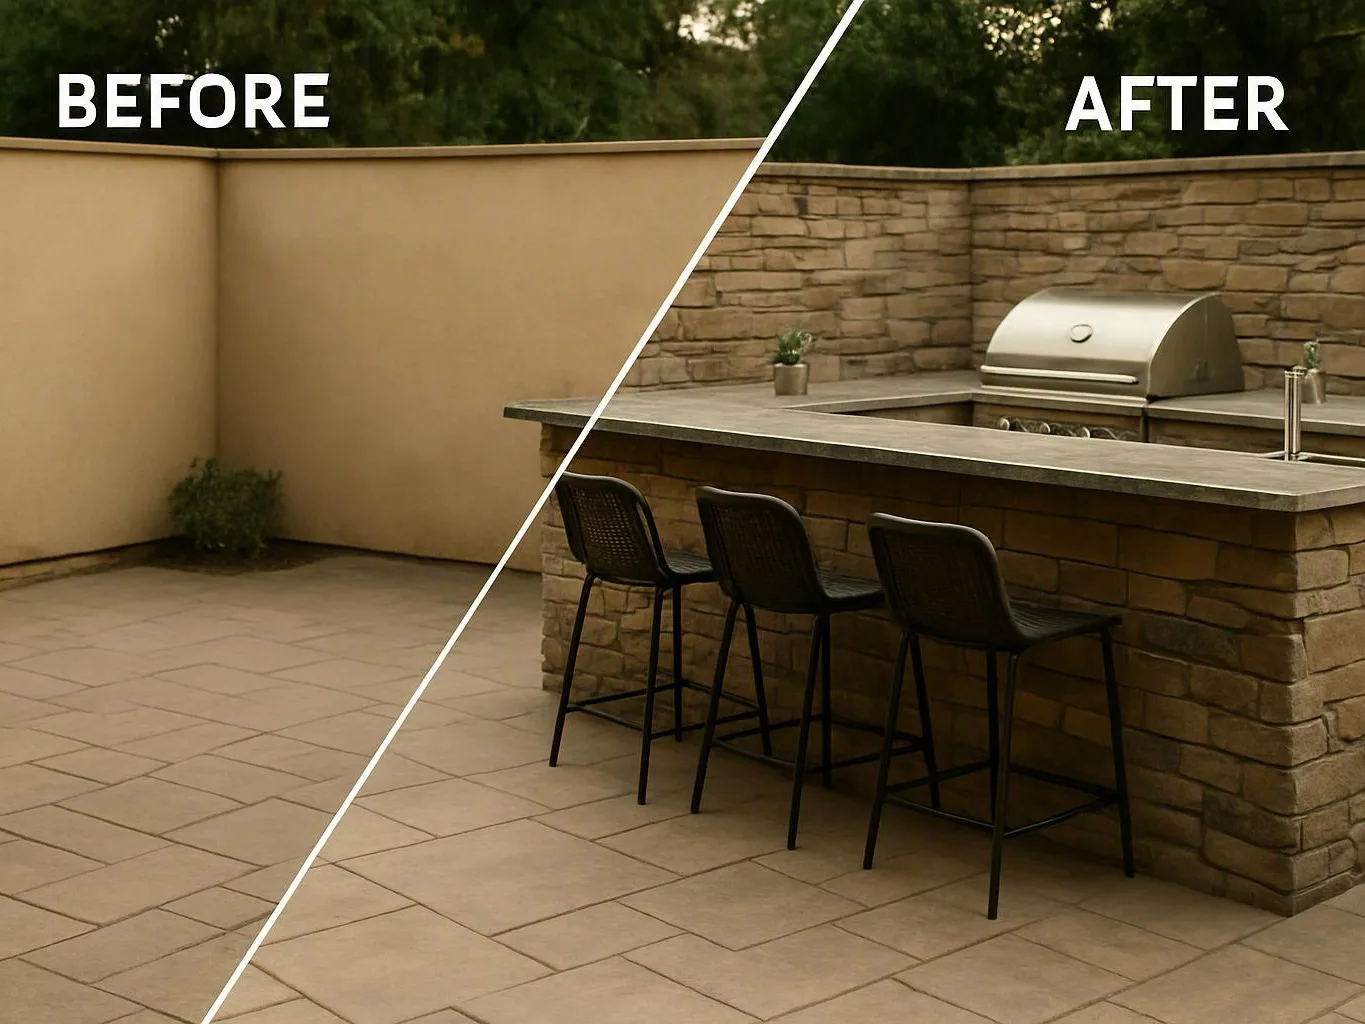
Deck installation starts with the site, not a preset layout. We review the home, grade, drainage, access, and the way you want to use the space. The design then considers deck size, entry points, stairs, railings, surface materials, and the relationship to nearby planting or hardscape. We also look at how furniture, shade, and movement will affect the usable area. A deck project has limits. Poor drainage, tight access, unsuitable soil, or existing structural issues can change the work needed. We explain those site factors before construction, so the scope reflects the actual property.
Deck installation is a construction service that creates a supported outdoor platform connected to or placed beside a home.
We inspect soil, slope, drainage, existing conditions, access, and the home’s relationship to the proposed deck.
We develop the deck concept around doors, stairs, seating, outdoor activities, circulation, and the surrounding property.
We discuss decking, framing, railings, stairs, drainage, and nearby landscape materials that fit the design and site conditions.
We provide a written scope of work and clear pricing before construction begins, including the planned deck work and related site details.
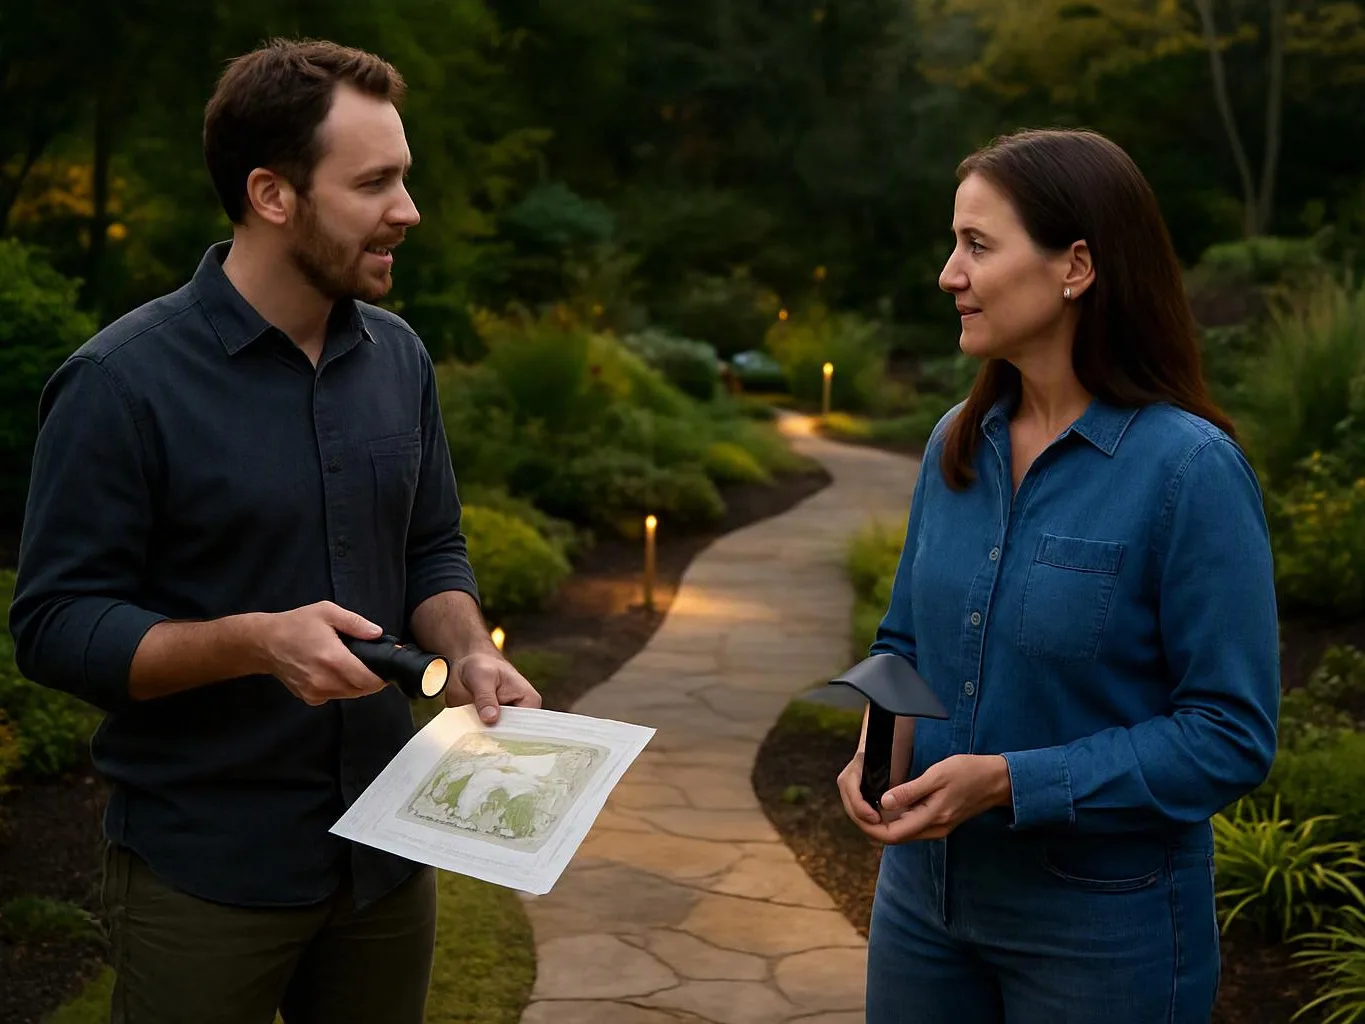
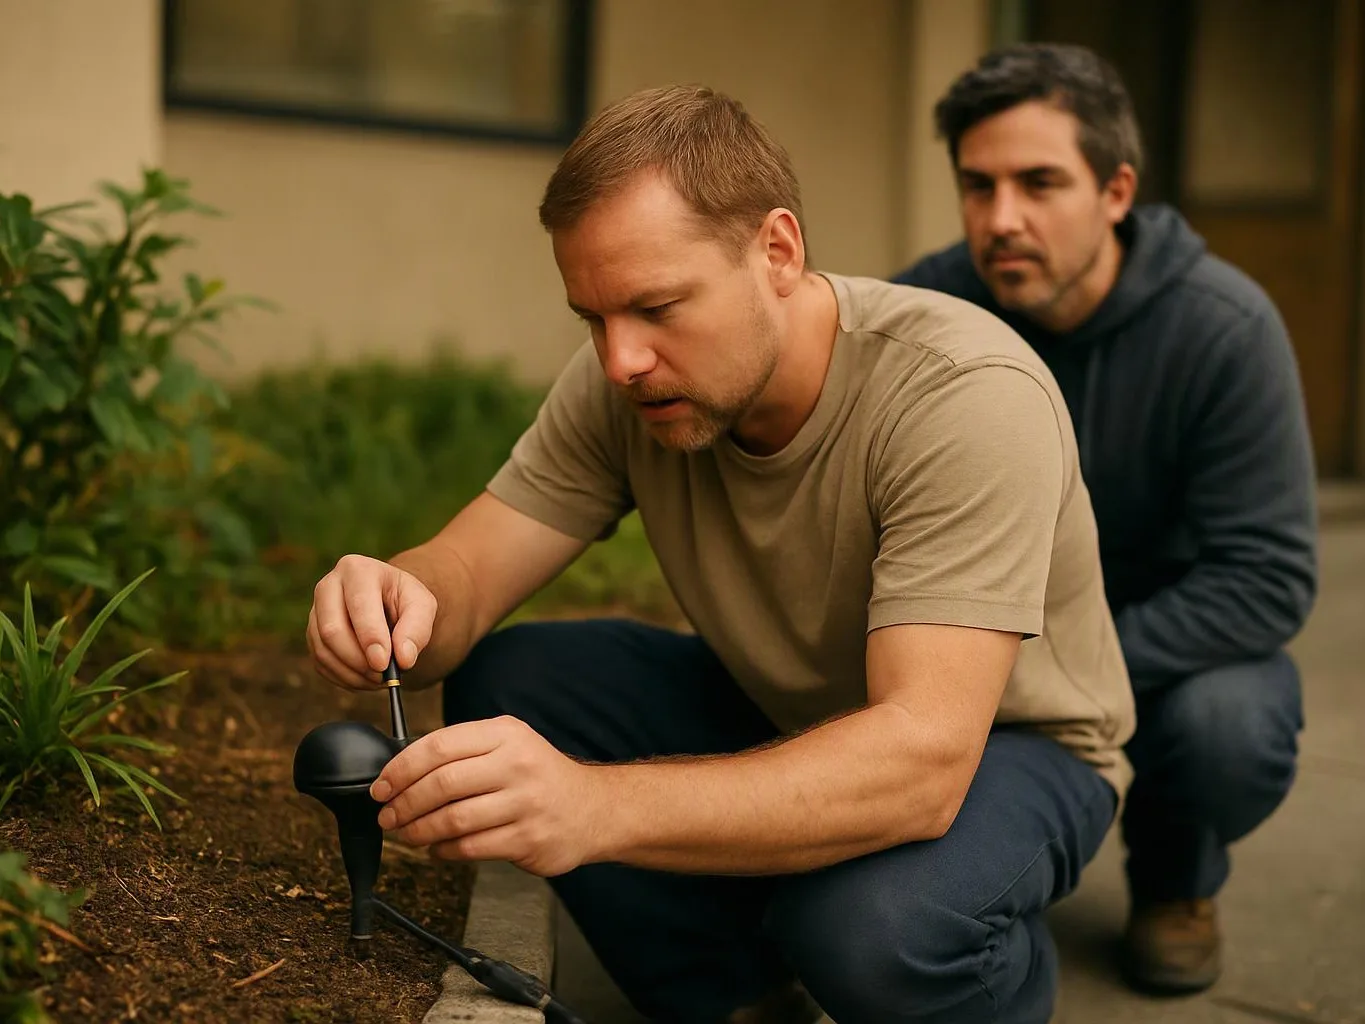
We install the deck and coordinate its connection with existing paths, planting, lighting, patios, or other approved outdoor improvements.
A few details about your property and plans will help us shape a useful deck concept.
We provide a written deck scope and clear pricing before construction begins, including approved site and material details.
We inspect the property and existing conditions before recommending deck placement, access routes, or related landscape work.
We explain drainage, grading, access, and material considerations before deck construction starts on your property.

I had a great experience with Adam Gorski Landscapes. I'm not big on writing reviews, but this company deserves one! From design to build, the process was flawless. Adam and his team exceeded expectations at every turn. We were honest about our budget, and there was no pressure to go over. That was big for us, and something we didn't find with other companies. Equally important was timing and professionalism. They showed up when they said they would, left the site organized and presentable every day, and finished on time and on budget. The work done was amazing, we get compliments on it over and over! I would recommend Adam and his team to friends and family. If you read this and engage with him, you won't be disappointed.

Adam and his team did a wonderful job on our backyard project- including adding a large paver area, building a pre-fab patio structure, a small retaining wall and various tree, shrub and flower plantings. Adam was incredibly helpful in giving ideas and vision to the project and addressing various changes along the way. We are very pleased with the results and would recommend Adam to others.

Adam and team did a fantastic job with our Yarrow Point home. He has great creativity. We love our pergola swing, retaining wall, amazing plants, pathways, water features! Our yard has been transformed and we are so excited pleased! Thanks Adam!!!!
Photos, door locations, rough measurements, access notes, and your intended use give the first discussion a useful starting point.
We then inspect the property and refine the scope around actual conditions.
Get a deck plan shaped around your home, access, drainage, and outdoor use. Request your quote for the specific property and scope.
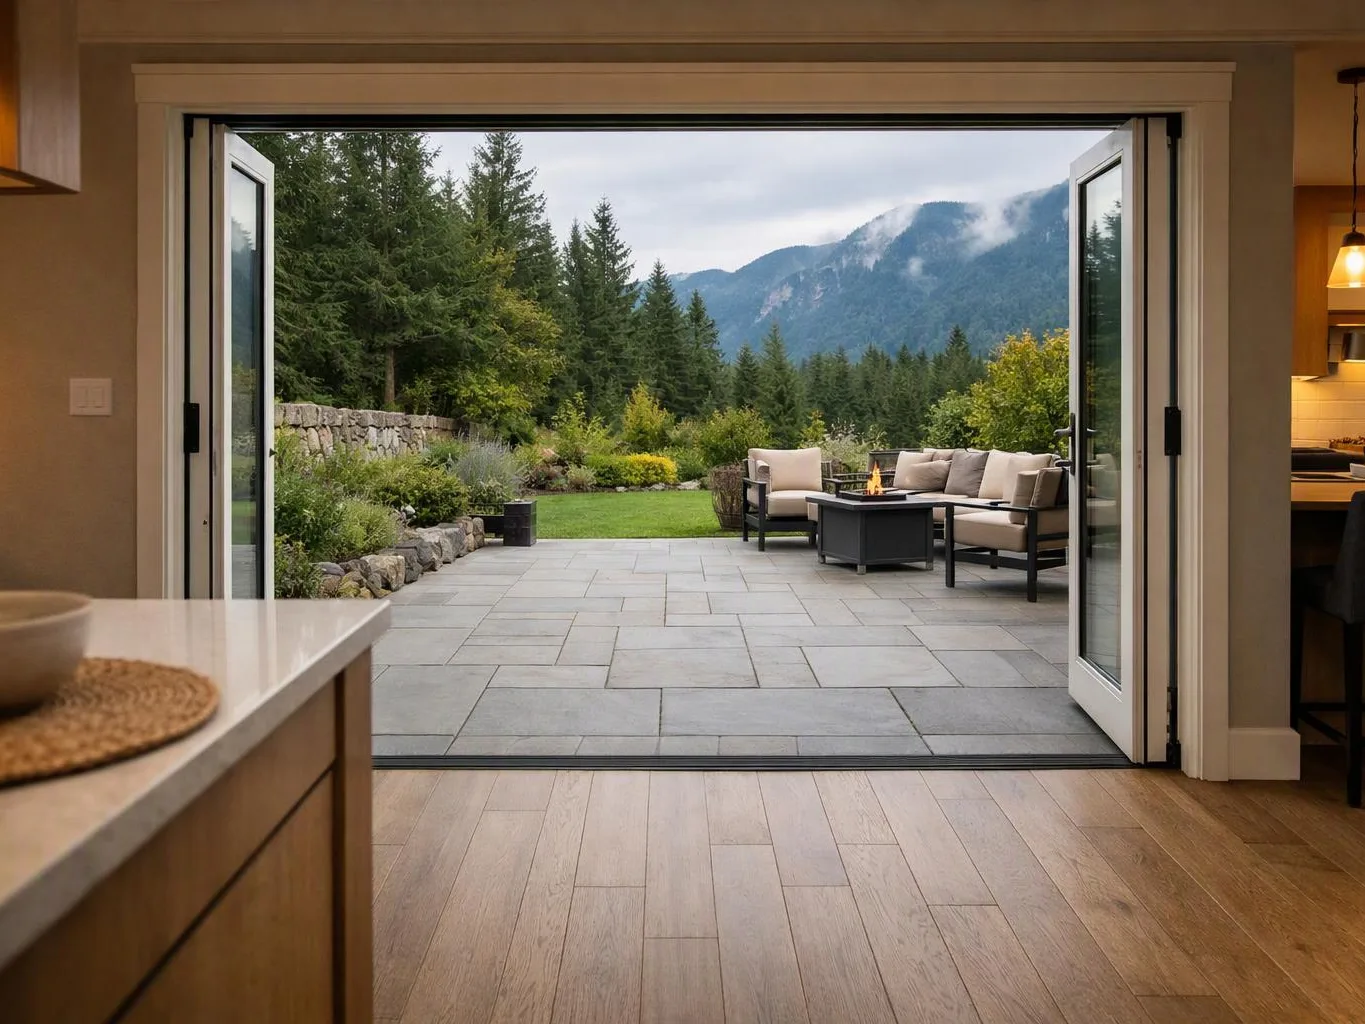
A homeowner may have a door that opens toward an uneven yard, making daily outdoor use awkward. Deck placement must account for the entry, stairs, paths, and nearby grade so people can move through the space with less conflict. We inspect the route and discuss how the deck should connect to the home before setting the layout.
Water that gathers near the home can affect the ground below a planned deck and limit where supports can go. The deck design needs to respond to slope, drainage, and existing site conditions before materials are chosen. We inspect the area, explain the site concern, and include related work in the written scope when needed.
A worn deck can have movement, damaged boards, or hidden problems around framing and connections. Surface replacement may not address those conditions, so the existing structure needs a careful review first. We inspect the deck and surrounding property, then explain whether the project calls for a new installation or a different scope.