Inspect the existing ground
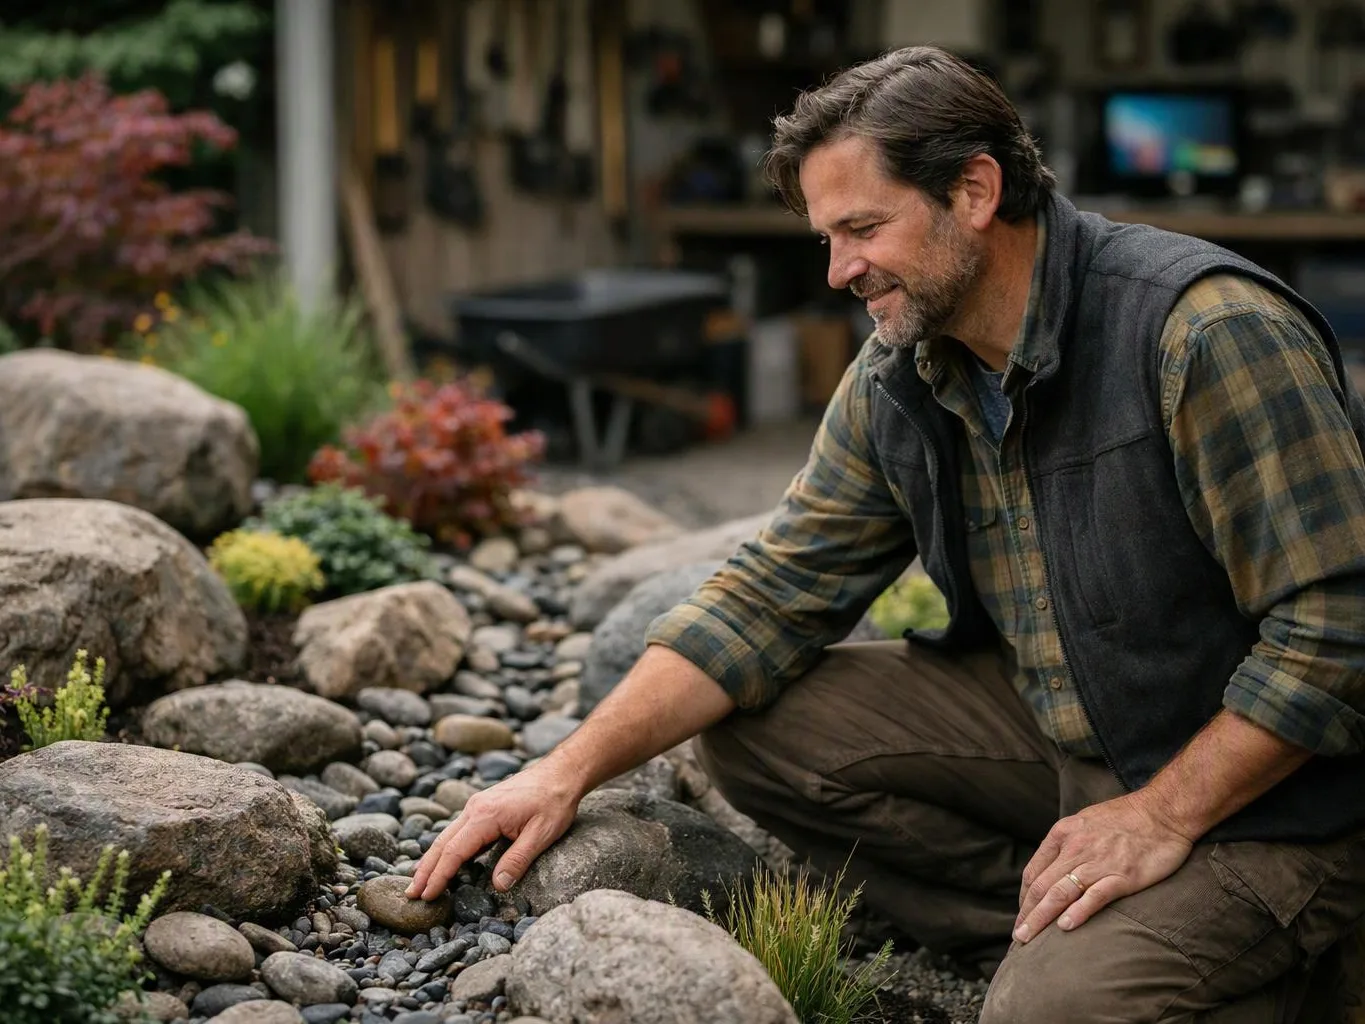
We examine soil, slope, drainage, existing features, and access so the earthwork responds to actual site conditions.
We prepare residential and commercial sites for durable outdoor work. Our excavation plans account for grading, drainage, access, and Pacific Northwest weather.
A planned grade gives patios and walkways a more suitable base.
Early drainage review helps direct water away from the planned installation.
Access planning reduces avoidable disruption around the work area.
Coordinated earthwork connects excavation with planting, hardscaping, lighting, and outdoor living work.
Excavation Services are earthwork services that prepare soil, grades, and access for outdoor construction.
Excavation removes or reshapes soil so a project has the right grade, base, and access. We use it for patios, walkways, retaining walls, drainage features, plantings, and other outdoor improvements. The work begins with the existing property, not a standard depth or layout. Soil, slope, drainage, nearby structures, and access all affect the scope. We explain those findings before construction so you can make a sound decision about the planned installation. Our main recommendation is to settle drainage and finished grades before hardscape materials arrive. A patio, wall, or path can look correct at the surface while poor base conditions create problems below it.
We examine soil, slope, drainage, existing features, and access so the earthwork responds to actual site conditions.
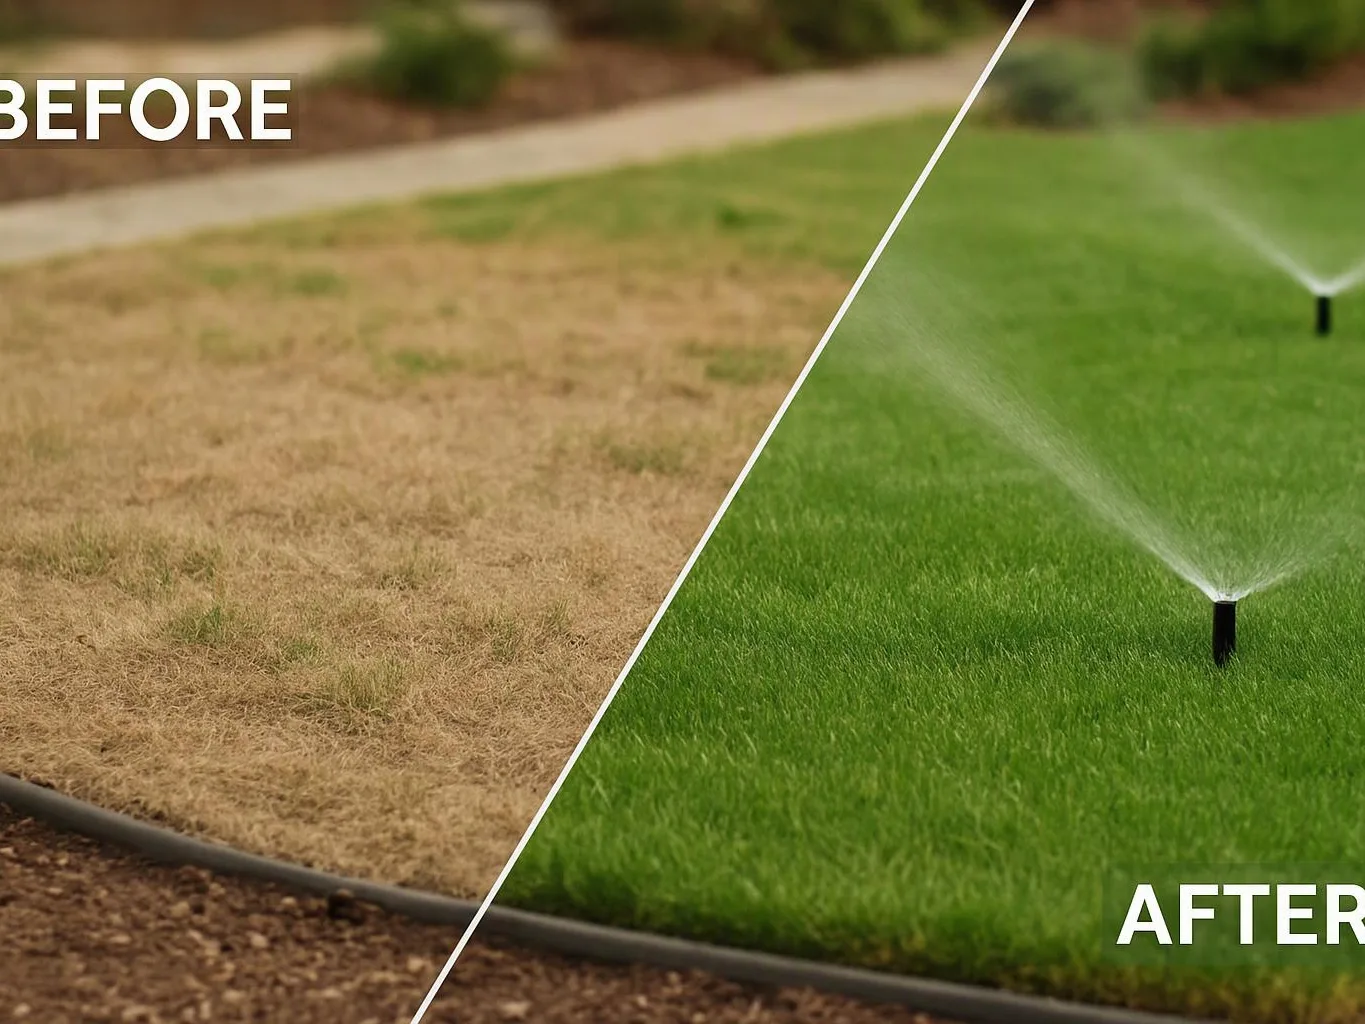
We define the areas to cut, shape, or prepare and explain how the work connects to the planned patio, wall, planting, or drainage feature.
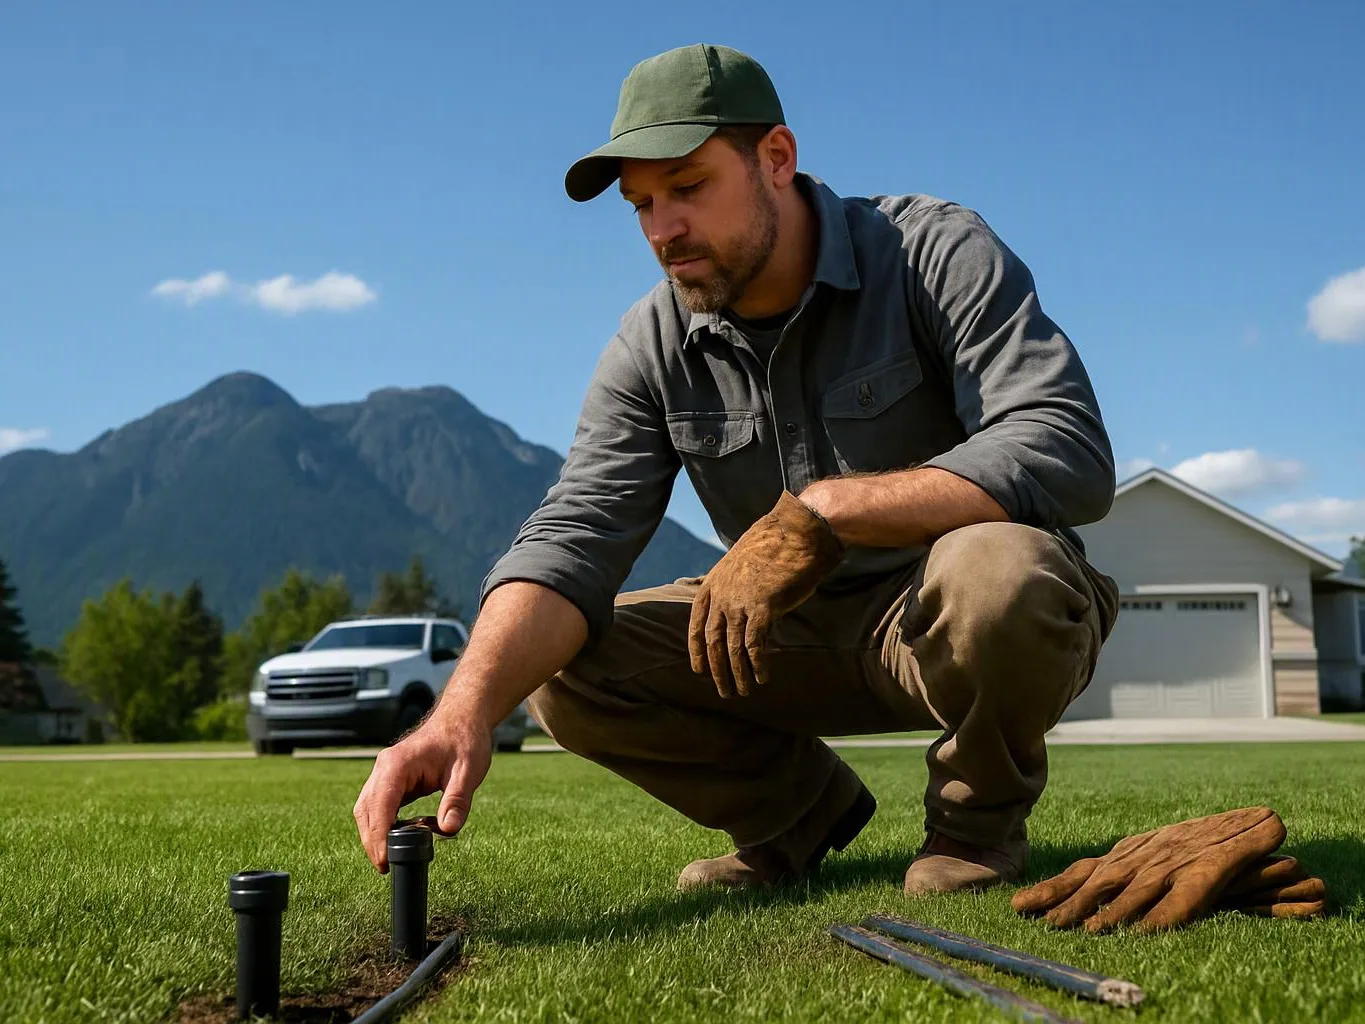
We prepare the ground for the next construction stage, with the grade and access needs understood before installation proceeds.
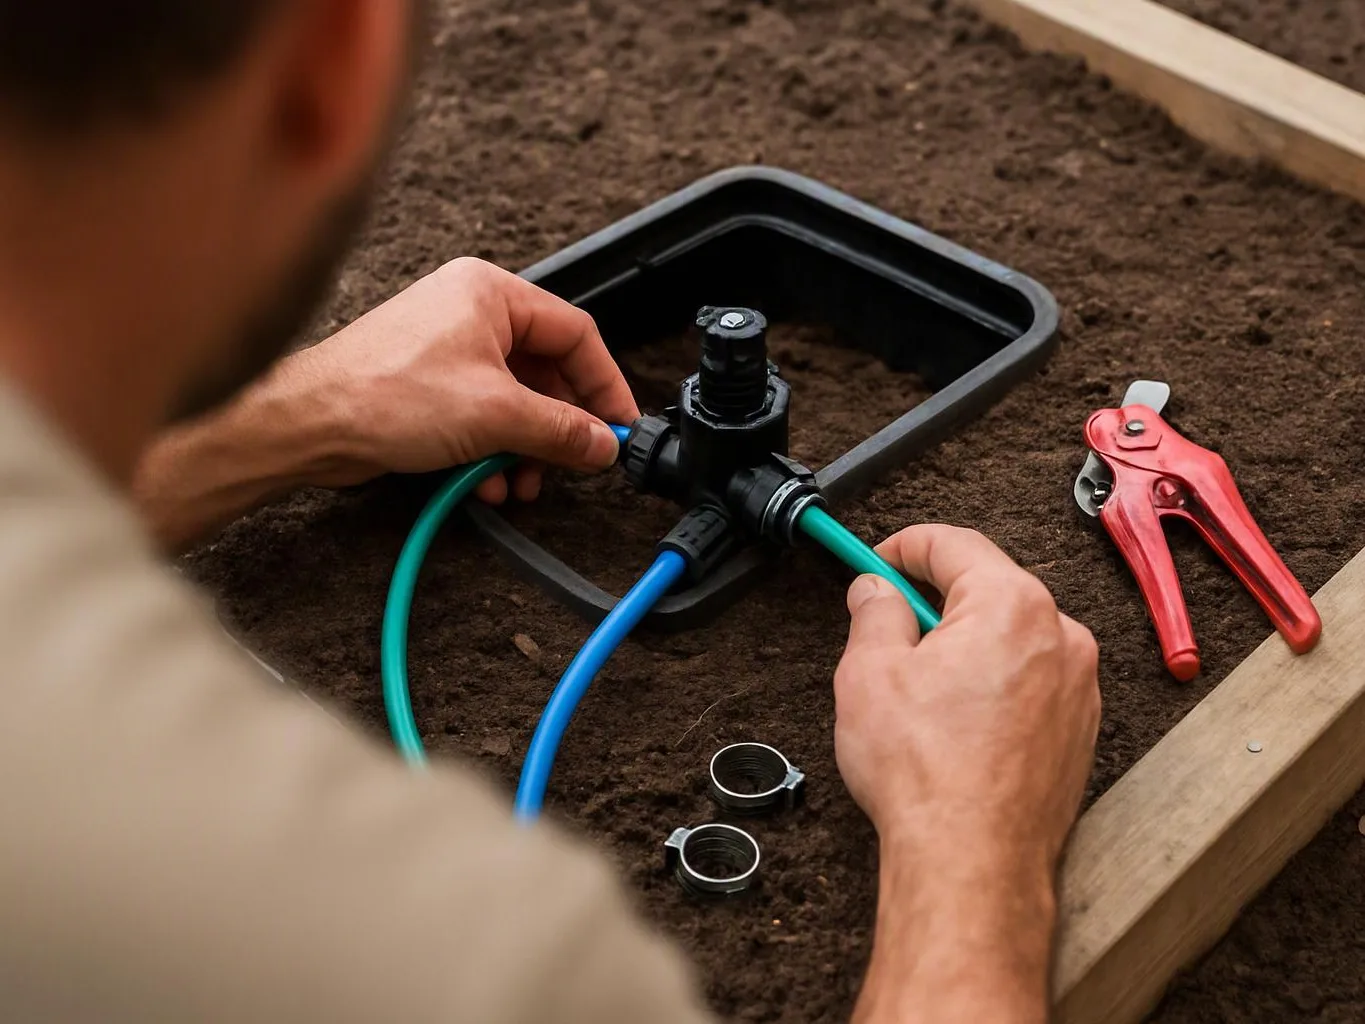
We check the prepared area against the design needs before moving into the related outdoor construction work.
A few site details help us understand the earthwork and plan the first inspection.
We provide a written excavation scope and clear pricing before construction begins on each project.
We inspect soil, slope, drainage, access, and existing site conditions before recommending excavation work.
We explain grading, drainage, access, and material considerations before excavation starts on the property.

Adam Gorski Landscapes truly stands out for the amazing projects they deliver in North Bend and Snoqualmie. Their work transforms spaces in ways that feel both natural and breathtakingly professional, creative, and always exceeding expectations. Couldn’t be happier with the results! Highly recommend Adam and his team for any landscaping needs in the area.

Adam and his team did a wonderful job on our backyard project- including adding a large paver area, building a pre-fab patio structure, a small retaining wall and various tree, shrub and flower plantings. Adam was incredibly helpful in giving ideas and vision to the project and addressing various changes along the way. We are very pleased with the results and would recommend Adam to others.

Adam has done landscaping jobs on our property, and we couldn’t be happier with the results. We managed to turn our backyard into a mini park, and the expense was more than reasonable. We also changed our high maintenance front yard into a low maintenance clean look that doesn’t demand weekly attention. When you get to the time of picking plants, Adam will meet you at the nursery and he’ll give you excellent advice as to what plants are best suited for your layout and expected results, and your plants are guaranteed for one year, so if some don’t take, he’ll replace them with new ones. Both jobs added value and usability to our place, and now we’re able to enjoy our yard year round
Tell us about the planned installation, slope, drainage, soil, and access. We’ll inspect the site, define the excavation scope, and explain the quote before construction begins.
Water collects where you want a patio, so the finished grade needs review before base material arrives. Excavation must account for runoff, soil, access, and the patio height against nearby areas. We’ll inspect the site and connect the earthwork scope to the planned hardscape. Bring photos of the wet area and any existing drains to the first discussion.
A sloped yard may need controlled excavation before a retaining wall can fit the design. The wall base, surrounding drainage, soil conditions, and finished grade all affect the work. We’ll review the slope and planned wall location before setting the earthwork scope. Photos, rough measurements, and the intended wall position help us prepare for that review.
A planned walkway or planting area can be difficult to reach when fences, buildings, or existing features limit entry. Access affects how soil moves and how the work area is prepared. We’ll inspect the route before recommending the excavation approach. Please identify gates, narrow paths, and fixed features during the initial site discussion.