Skip to content

Outdoor Kitchen Installation in Sammamish

A built-in grill helps shape an outdoor kitchen in Sammamish. We plan its position with prep space, storage, and safe movement in mind.

5 · 36 Reviews29 Years in BusinessUpfront, Transparent PricingServing 49 Communities

Quick Summary: Outdoor Kitchen Installation in Sammamish, Washington.

Outdoor Kitchen Installation in Sammamish is provided by LandscaperSammamishwa.com for homeowners across North Bend and Eastside King County. The service covers built-in grill areas, prep counters, storage, seating, and outdoor sinks, with design and installation handled together.

  • What we do: LandscaperSammamishwa.com provides Outdoor Kitchen Installation for Sammamish, Washington homeowners as part of a design-to-build service.
  • What is included: Built-in grill planning, prep counters, storage cabinets, bar seating, outdoor sinks, and material selection.
  • What you get: The completed outdoor kitchen gives you a planned cooking and serving area that fits the property and the home.

Why does my outdoor kitchen need more space around the built-in grill?

A built-in grill needs clear room for cooking, prep, serving, and safe movement. Crowded layouts make doors, drawers, and seating harder to use. We review the grill position alongside counters, storage, and access routes before setting the design. That step helps the finished kitchen work as one connected outdoor area.
Our Track Record

Years in Business
29
Average Rating
5
Customer Reviews
36

Outdoor kitchen installation for Sammamish homes

Outdoor kitchen installation brings several outdoor living functions into one built area. The job may include a built-in grill, prep counters, storage cabinets, bar seating, and an outdoor sink, based on the property's space and the owner's goals.

The key decision is how much of the kitchen should be built at once. A focused cooking zone may suit a smaller patio, while a larger design can connect food prep with seating and nearby planting areas. Our design-to-build approach considers soil, slope, drainage, access, and existing site conditions before materials are selected.

  • Decide which cooking, prep, storage, seating, and water features matter most.
  • Check access for materials and construction around the home.
  • Review existing soil, slope, drainage, and hard surfaces before design work begins.
  • Choose materials that fit the home's exterior and planned outdoor use.
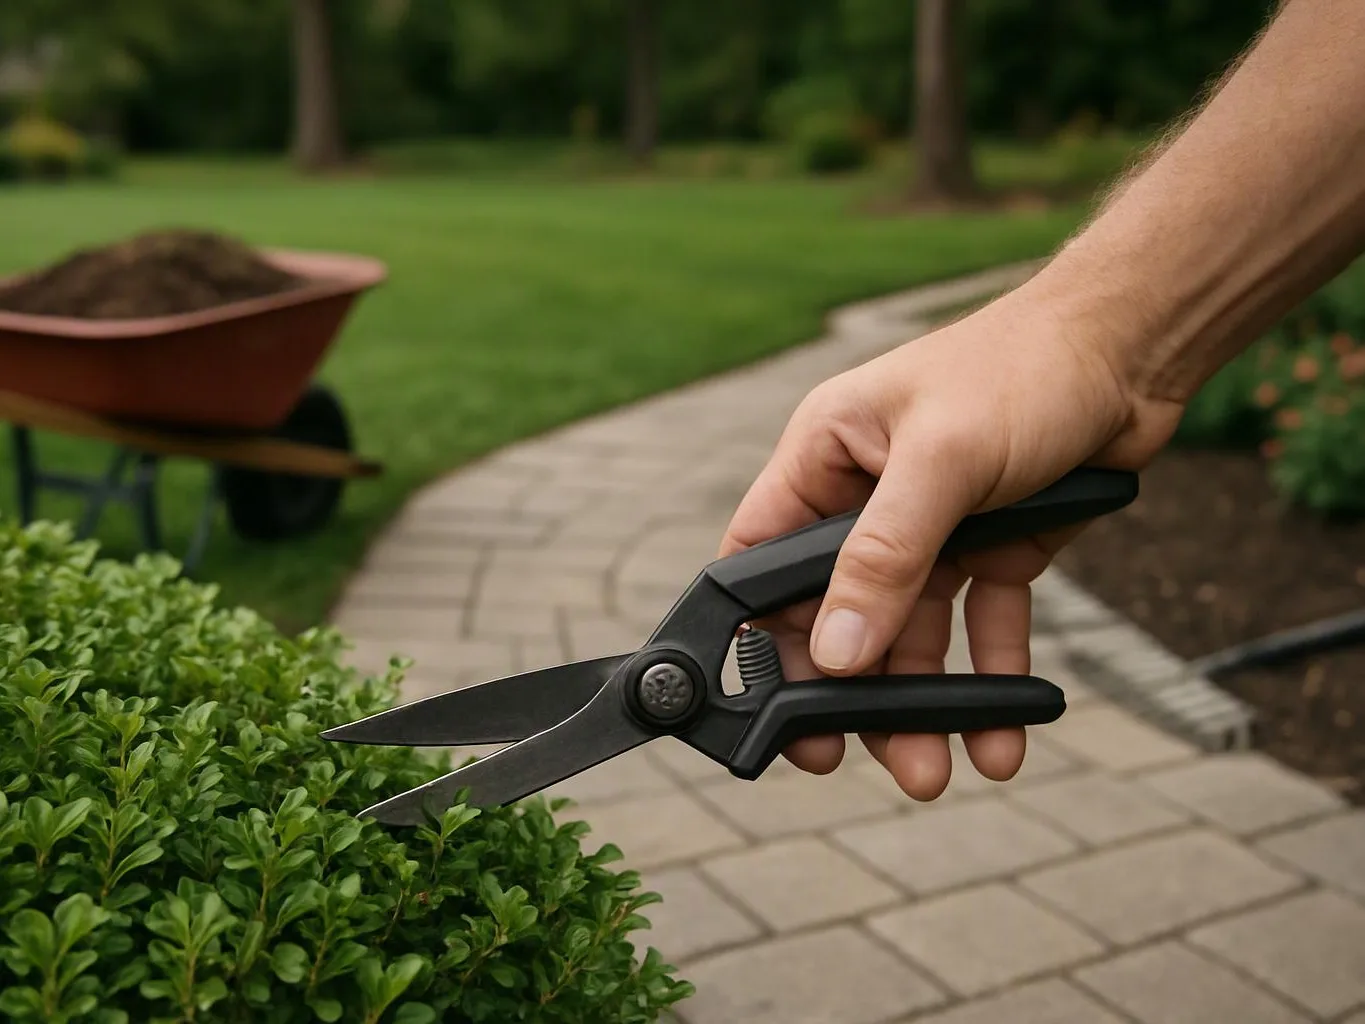
A hand holds pruning shears above a trimmed hedge beside a paved garden path

Service Overview

Outdoor kitchen installation is a residential construction service that adds a planned cooking and serving area outside the home.

  • It differs from patio work because it coordinates cooking equipment, counters, storage, seating, and water access in one layout.
  • We provide this service in Sammamish and across North Bend and Eastside King County.

What this kitchen changes for your outdoor space

A planned cooking zone keeps food preparation closer to the people using the space.

Integrated counters and storage reduce clutter around the cooking area.

Material choices can connect the kitchen with existing patios, walls, and home finishes.

A coordinated design gives seating and serving areas a clear relationship to the cooking zone.

Design and installation through one team keeps site decisions connected from the first concept onward.

When this service is the right fit

A homeowner may have a patio with room for cooking but no clear place for prep or storage. We would assess access, drainage, existing paving, and the relationship to the home before deciding whether a full outdoor kitchen fits. If the space cannot support the requested features, a smaller cooking and serving zone may be the better scope.

How to judge the right kitchen scope

Start with the cooking task

The cooking task should guide the size and position of the main work zone. Our experienced landscape architecture services help connect the kitchen with the wider property. This service isn't the right fit when you only need a movable grill or loose outdoor furniture.

Match materials to the home

The kitchen should look related to nearby paving, walls, and the house exterior. We review materials as part of the full design, so the new work doesn't feel separate from the property.

Keep access in the plan

Material delivery and construction access affect where the kitchen can go. We consider existing paths, slopes, drainage, and working room before finalizing the layout.

Use one design-to-build process

Our design-to-build approach carries the plan into construction. Adam Gorski is a certified landscape designer and Cornell University Landscape Architecture graduate, and our trained team supports projects from design through installation.

Process

How we build an outdoor kitchen

1

Review the property and goals

We discuss how you want to cook, serve, store items, and use the surrounding outdoor space.

2

Check the site and access

We assess soil, slope, drainage, existing paving, and access before fixing the kitchen's working area.

3

Set the feature layout

We place the grill area, prep counters, storage, seating, and sink according to the chosen scope.

4

Select materials and finishes

We compare materials with the home, nearby hardscape, and the intended use of the outdoor kitchen.

5

Build and connect the improvements

Our trained team carries the approved design through installation and coordinates related patios, walkways, lighting, and planting.

What your outdoor kitchen installation can include

LandscaperSammamishwa.com provides comprehensive Outdoor Kitchen Installation in Sammamish. Here's what you get:

  • We plan a built-in grill area as the main cooking point.
  • We add prep counters where food preparation and serving need support.
  • We design storage cabinets for cooking tools and outdoor supplies.
  • We include bar seating when the layout has room for a serving edge.
  • We plan an outdoor sink when water access fits the project scope.
  • We coordinate the kitchen with patios, walkways, lighting, planting, and other outdoor improvements.

Outdoor kitchen features and their planning role

Each feature adds a different use, space need, and design decision to the project.

FeatureMain usePlanning question
Built-in grillOutdoor cookingWhere can cooking happen without blocking movement?
Prep countersFood preparation and servingHow much counter space fits the cooking routine?
Storage cabinetsTools and outdoor suppliesWhat items need to stay close to the cooking area?
Bar seatingCasual serving and diningCan seating fit without narrowing access?
Outdoor sinkRinsing and washingCan water and drainage reach the planned location?

Our Standard

  • Written Scope
  • Site Inspection
  • Direct Contact
  • Site Considerations

Customer Reviews for Outdoor Kitchen Installation in Sammamish

5(36 Customer Reviews)View our Google Business Profile
Jason Fiorito
Jason Fiorito
9 months ago
Verified on Google
I had a great experience with Adam Gorski Landscapes. I'm not big on writing reviews, but this company deserves one! From design to build, the process was flawless. Adam and his team exceeded expectations at every turn. We were honest about our budget, and there was no pressure to go over. That was big for us, and something we didn't find with other companies. Equally important was timing and professionalism. They showed up when they said they would, left the site organized and presentable every day, and finished on time and on budget. The work done was amazing, we get compliments on it over and over! I would recommend Adam and his team to friends and family. If you read this and engage with him, you won't be disappointed.
Virginia Willkens
Virginia Willkens
8 months ago
Verified on Google
Adam Gorski Landscapes is top notch. He collaborates with each customer to create the perfect environment for their needs. Quality and creativity are foremost in design and completion of each project.
B Spence
B Spence
8 months ago
Verified on Google
Adam and his team transformed our front yard, and the results exceeded our expectations. What started as a space overdue for updating is now a bright, well‑designed landscape with vibrant flowers that looked great all summer. We also really appreciate the reduced lawn area, which has made upkeep much easier. The project was completed in just a few days and included the installation of a new underground sprinkler system. Adam’s crew was courteous, detail‑focused, and consistently left the work area clean and organized at the end of each day. We’re extremely pleased with the finished product and wouldn’t hesitate to recommend Adam and his team.

Questions about planning an outdoor kitchen

What features can be included in an outdoor kitchen for Outdoor Kitchen Installation?

A built-in grill can anchor an outdoor kitchen with prep counters, storage cabinets, bar seating, and an outdoor sink.

  • Cooking area
  • Food preparation counters
  • Cabinet storage
  • Serving or bar seating
  • Outdoor water access

We review the property and desired use before confirming which features fit the scope.

How does the first outdoor kitchen meeting work?

The first meeting covers your cooking goals, desired features, property access, and existing outdoor surfaces. We discuss how people will move between cooking, prep, storage, and seating. Photos and rough measurements help, but the site itself must guide the final design. The next step is a project scope for design and installation.

Which part of the job changes the quote most for Outdoor Kitchen Installation?

The feature list and site work have the greatest effect on the quote. A simple cooking area needs a different scope from one with counters, cabinets, seating, and a sink. Existing paving, drainage, access, and material choices also matter. We provide upfront pricing after reviewing these project details.

When does an outdoor kitchen fit a property?

An outdoor kitchen fits when the property has usable space, practical access, and room for the requested features. Existing patios can shape the footprint, while slope or drainage may change the design. We inspect those conditions before confirming the scope. A smaller cooking area may suit a site that cannot support every feature.

Why include an outdoor sink in the design?

An outdoor sink adds a dedicated place for rinsing, washing, and food prep. Its location must suit the counter layout and available water and drainage paths. We review those conditions before including the sink. This feature works best when the kitchen has enough room for service access and regular use.

What materials should connect the kitchen to the home?

Materials should relate to the home's exterior and nearby paving without copying every finish. Counter surfaces, cabinet faces, wall elements, and paving all affect the visual connection. We compare those choices during design. The best selection also suits the kitchen's use, access needs, and planned maintenance.

Who installs the kitchen from design through construction?

LandscaperSammamishwa.com provides the design-to-build service for outdoor kitchen installation. Adam Gorski is a certified landscape designer and Cornell University Landscape Architecture graduate. Our trained team supports the project from design through installation. We also coordinate the kitchen with patios, walkways, lighting, planting, and other outdoor improvements when included in the scope.
Contact

Request an outdoor kitchen installation quote in Sammamish

Send your outdoor kitchen goals and property details for review. We'll discuss the feature list, site conditions, and the next design step after you reach out.

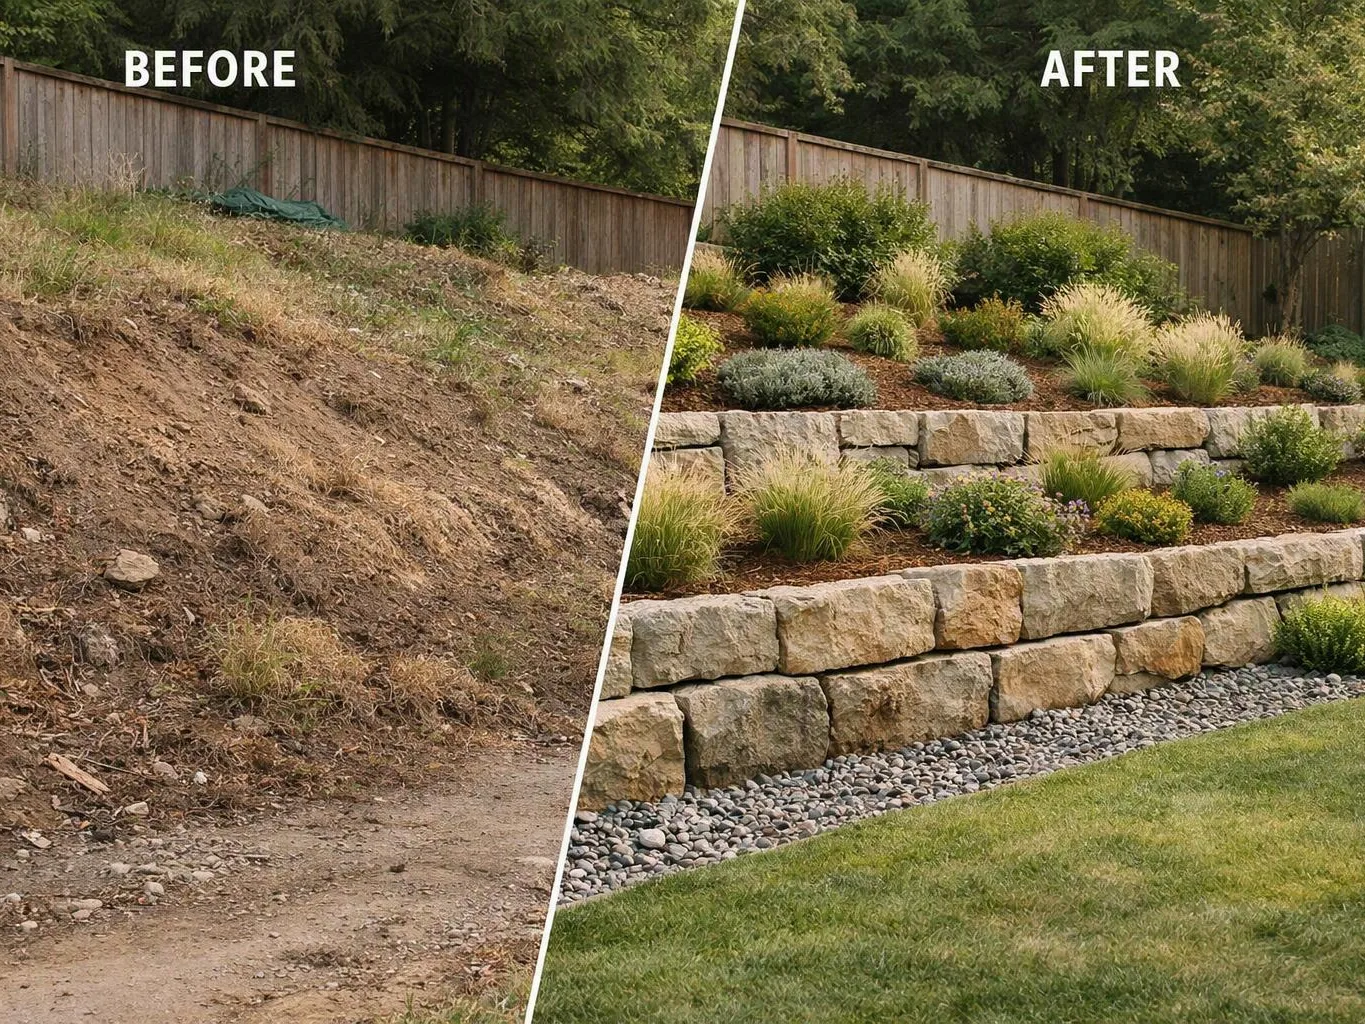
Split before-and-after view of a sloped yard changing from bare dirt to terraced stone beds with shrubs and grass

ZIP Codes We Serve in Sammamish, Washington

9807498075

Outdoor Kitchen Installation in Other Areas

(425) 587-8011