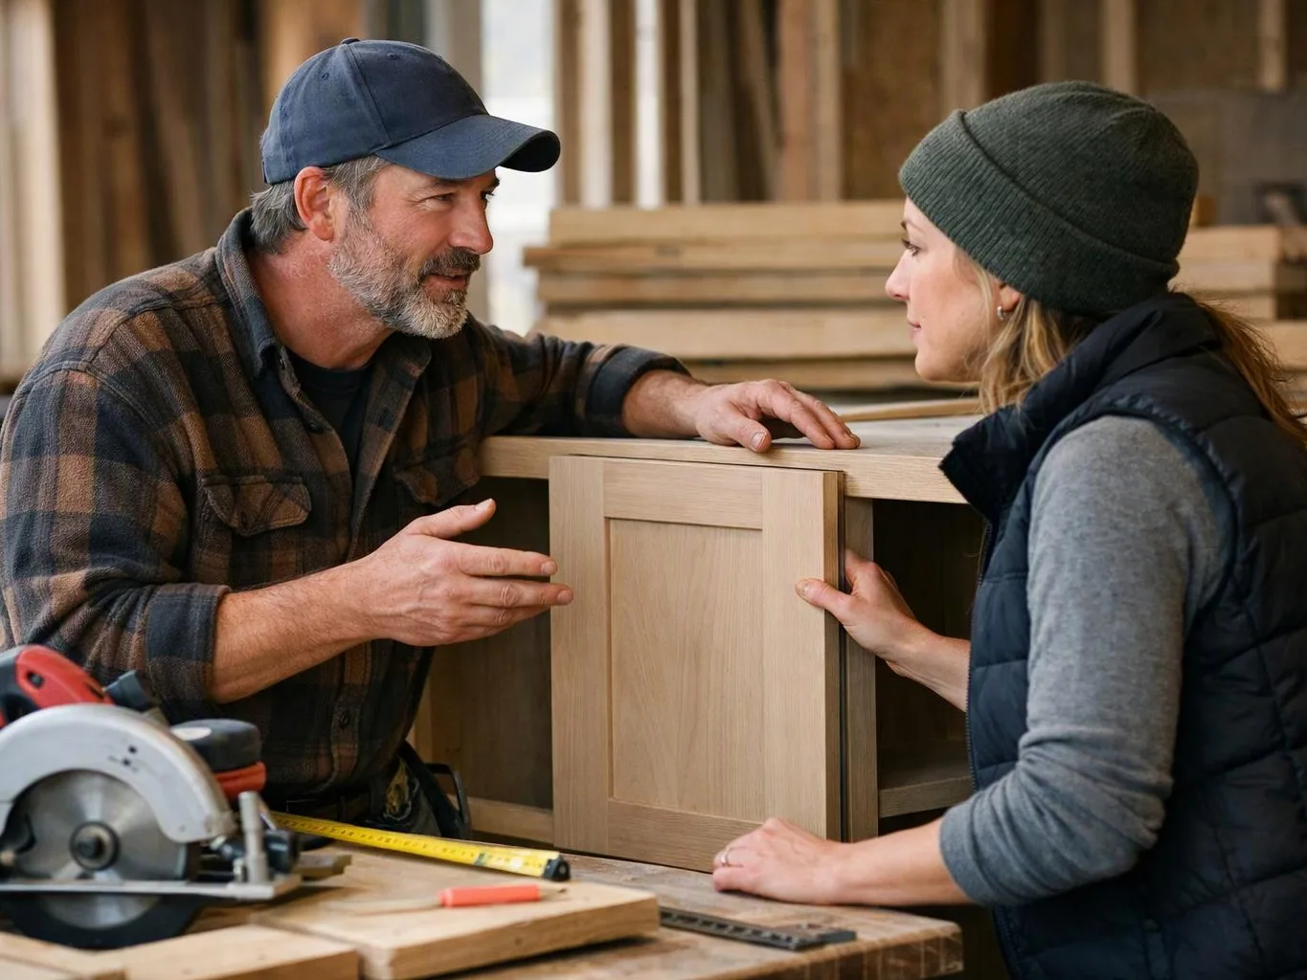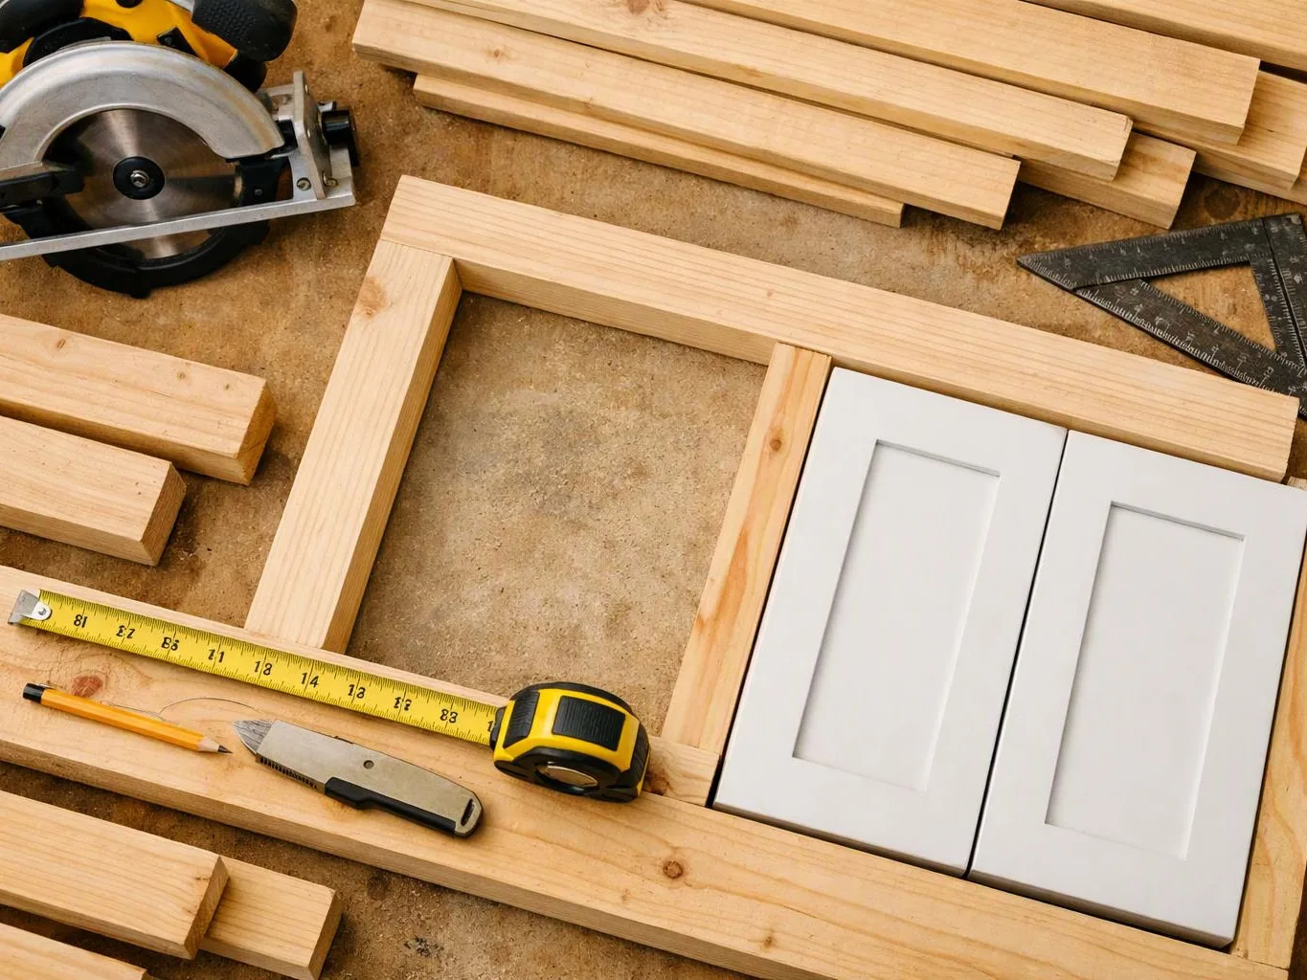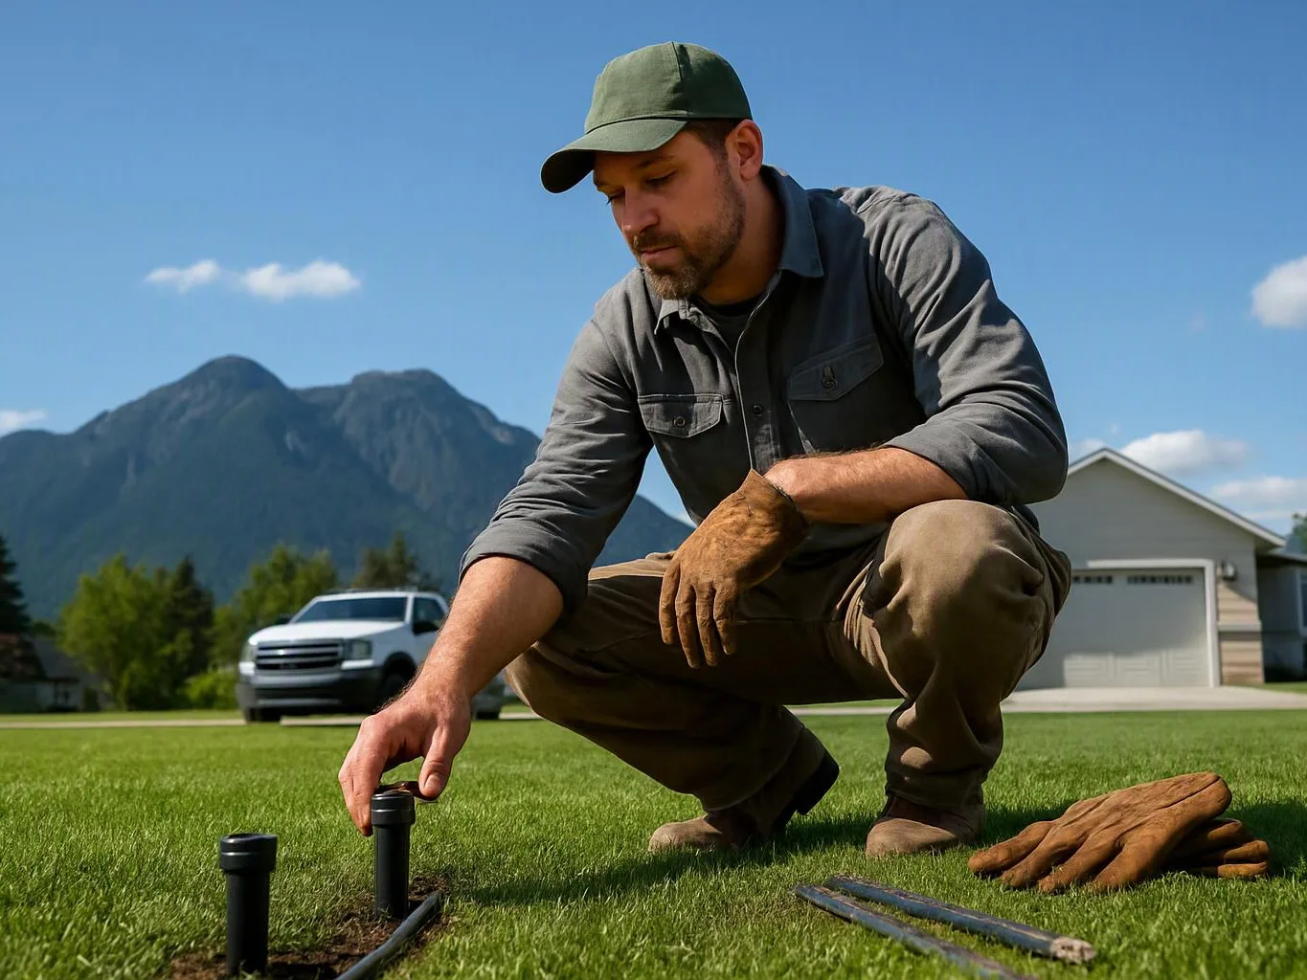
Inspect the proposed kitchen area
We review soil, slope, drainage, access, existing paving, and the relationship between the home and outdoor cooking area.
We plan outdoor kitchens around your home, patio, access, and cooking goals. Our site review accounts for drainage, grading, materials, and Pacific Northwest weather.
Cooking and serving areas follow a deliberate layout instead of sitting as separate patio features.
The kitchen can connect with paving, seating, lighting, planting, and nearby outdoor living spaces.
Material choices respond to the site, access needs, drainage, and Pacific Northwest weather.
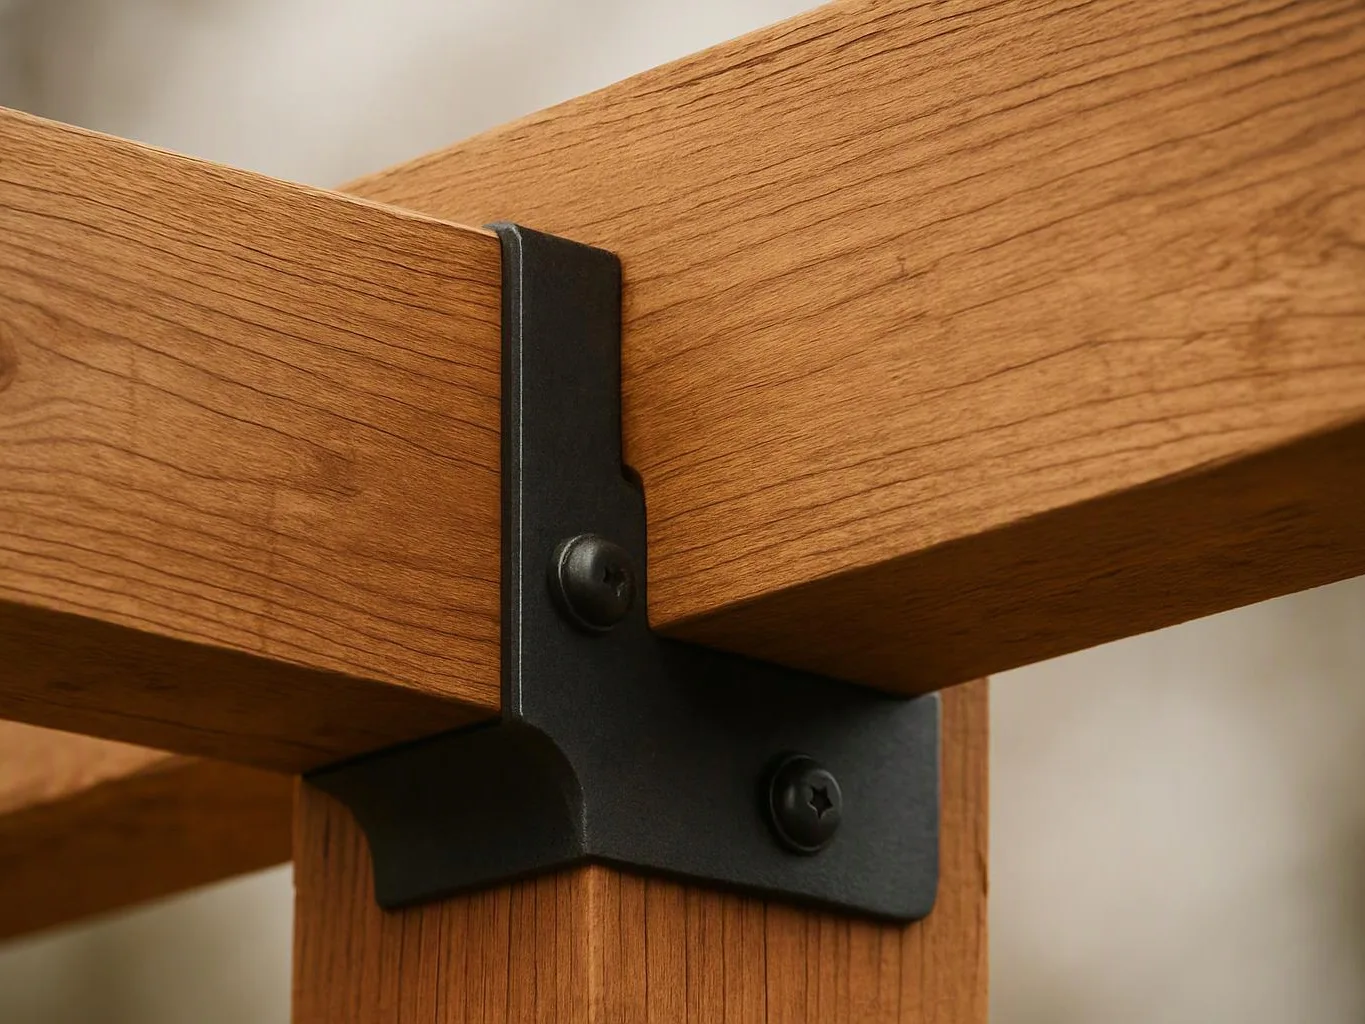
Outdoor kitchen installation combines a cooking zone with the surrounding patio and hardscape. The scope may include a grill area, counters, seating connections, paving, walkways, lighting, planting, or drainage work when those elements support the overall design. Buyer fit matters before materials are selected. This service suits homeowners who want a planned cooking area that connects with outdoor living space. It may not suit a property where access, drainage, or the available footprint prevents safe and useful placement. Our recommendation is to settle the layout before choosing finishes. A good plan shows where people cook, move, serve, and sit, so the kitchen does not become an obstacle in the yard.
Outdoor Kitchen Installation is a construction service that creates a dedicated exterior cooking area with hardscape, work surfaces, and selected kitchen features.
We review soil, slope, drainage, access, existing paving, and the relationship between the home and outdoor cooking area.
We place work surfaces, movement paths, seating links, and selected kitchen features around the way you plan to use the space.
We select suitable materials and coordinate the kitchen with patios, walkways, planting, lighting, or drainage where those elements belong.
We explain site-specific grading, drainage, access, and material considerations, then provide written scope and clear pricing before construction.
We install the planned hardscape and outdoor living work, then check how the finished cooking area relates to the property.
A few details help us understand how the cooking area should fit your home and daily use.
We provide a written outdoor kitchen scope and clear pricing before construction begins.
We inspect the property, proposed cooking area, drainage, grading, access, and existing hardscape before recommendations.
We explain drainage, grading, access, and material considerations before setting the outdoor kitchen construction scope.

We love our new backyard! It went from a small patch of grass and gravel, to a beautiful entertaining space. Adam and his team were kind, on time and do amazing work. A great investment for our home.

I had a great experience with Adam Gorski Landscapes. I'm not big on writing reviews, but this company deserves one! From design to build, the process was flawless. Adam and his team exceeded expectations at every turn. We were honest about our budget, and there was no pressure to go over. That was big for us, and something we didn't find with other companies. Equally important was timing and professionalism. They showed up when they said they would, left the site organized and presentable every day, and finished on time and on budget. The work done was amazing, we get compliments on it over and over! I would recommend Adam and his team to friends and family. If you read this and engage with him, you won't be disappointed.

Adam Gorski Landscapes is top notch. He collaborates with each customer to create the perfect environment for their needs. Quality and creativity are foremost in design and completion of each project.
Get a quote for a cooking area that fits your property, access, drainage, and outdoor living plans. Share your proposed location and project goals.
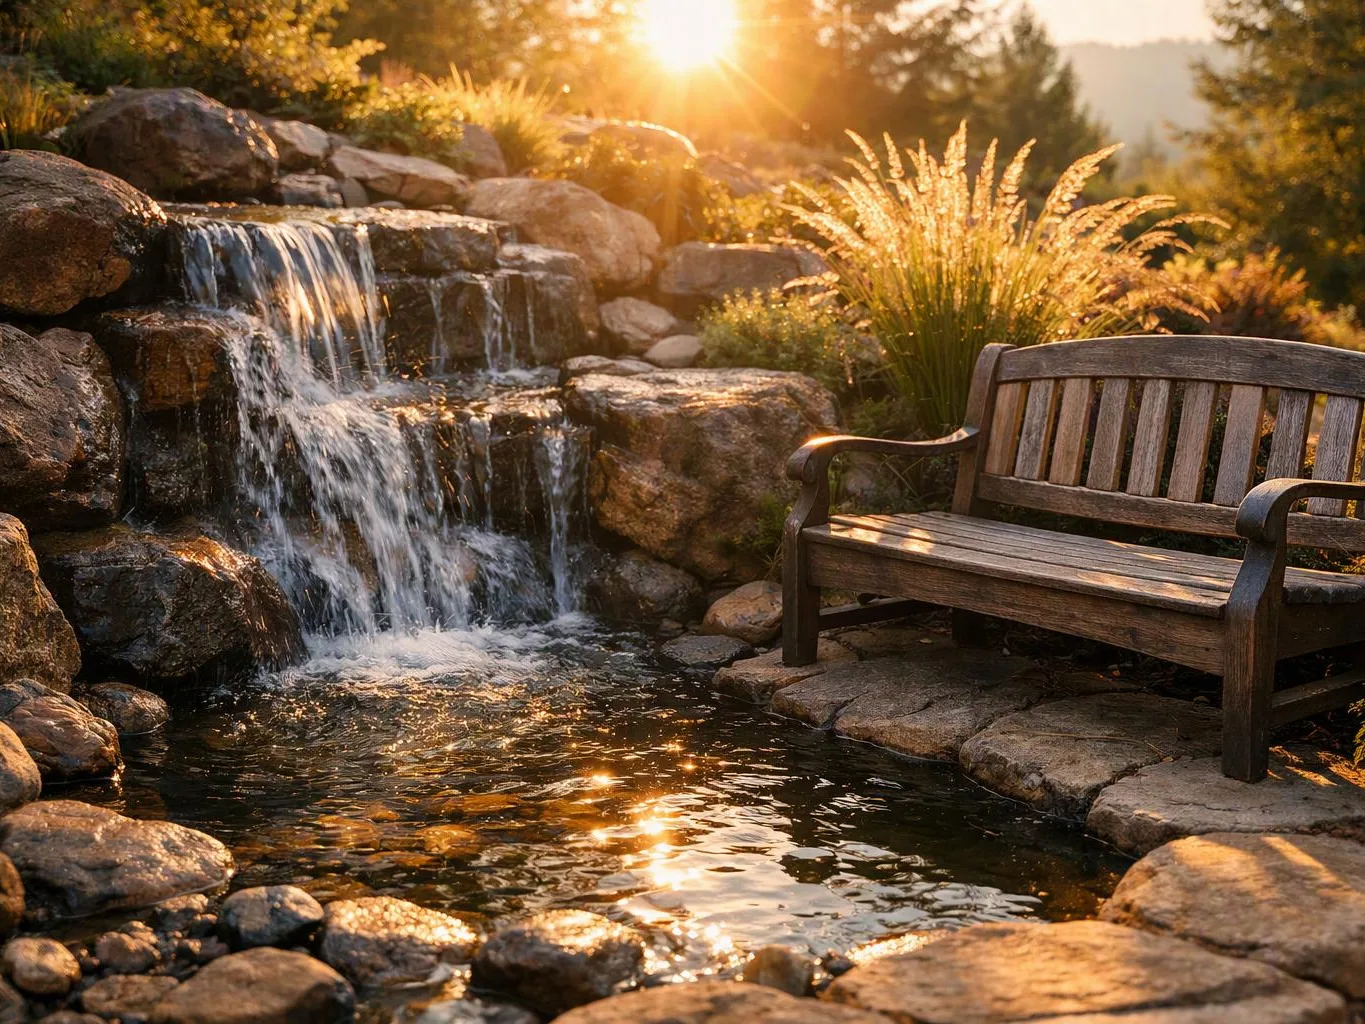
A freestanding grill may work for basic cooking, but it leaves little room for prep or serving. The proposed kitchen needs a layout that protects movement and places work surfaces where they’re useful. Before requesting an estimate, note where food is prepared, where guests sit, and how the area connects to the patio.
A low spot beside the patio can affect paving, access, and the kitchen base. Drainage and grading need review before the footprint is fixed, especially where existing hardscape directs water toward the cooking area. Share photos after rain and identify nearby drains or slopes so we can assess the site conditions.
An existing patio may not provide enough room for safe movement around counters and cooking features. The design must account for its edges, paving, access, and connection to the home. Measure the usable area, photograph the surrounding walkways, and tell us which patio elements you want to keep.