Inspect the property and existing conditions
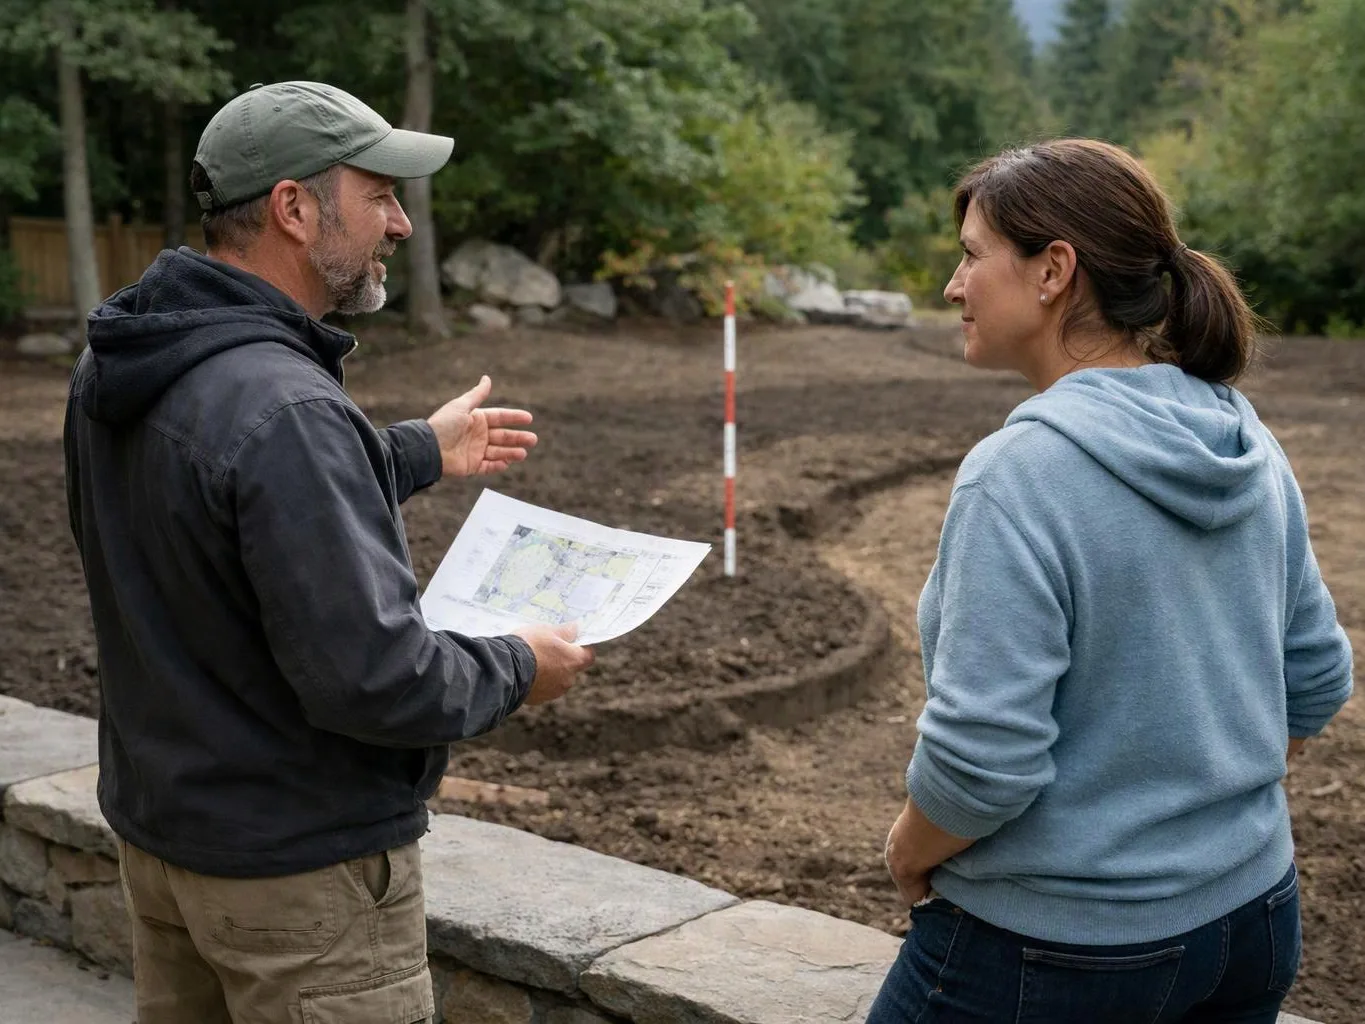
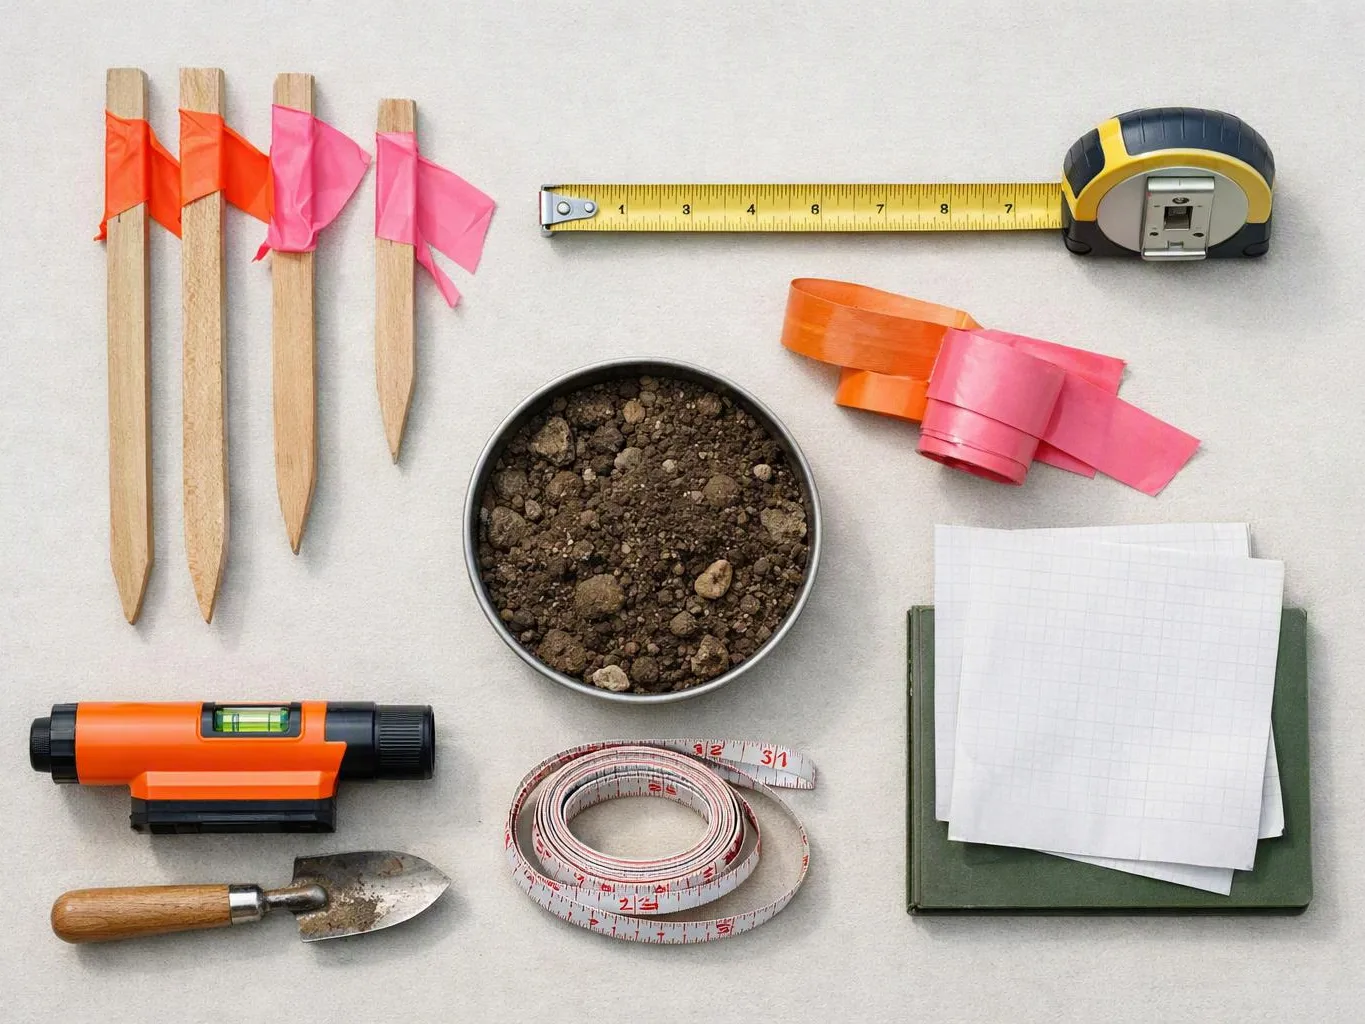
We review soil, slope, drainage, access, nearby structures, and the intended use before setting the patio scope.
We design patios around your home's access, grade, drainage, and outdoor use. Our work suits Pacific Northwest weather and connects with existing planting and hardscape.
A defined outdoor area gives seating and dining furniture a stable place.
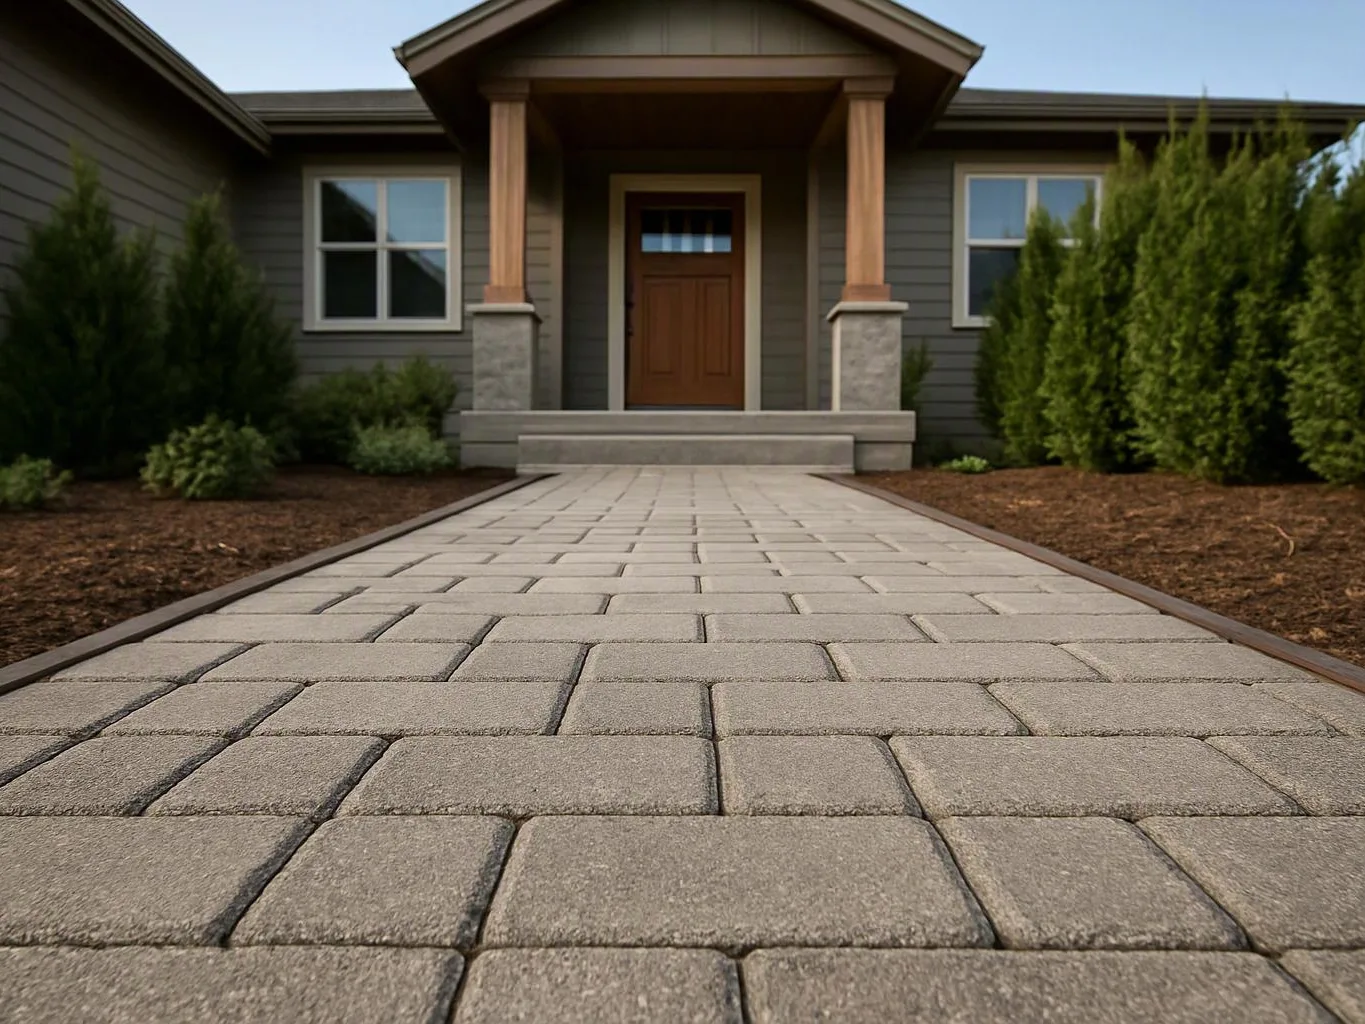
A planned paver pattern connects the patio with walkways, planting, walls, and lighting.
Individual paving units support targeted repairs when a small area needs attention.
Paver patio installation creates an outdoor surface that must fit the home, property grade, and intended use. We review seating needs, walking routes, material appearance, and the connection to nearby planting or walls. The base deserves close attention because settlement often starts below the visible pavers. We assess soil, slope, drainage, access, and existing site conditions before recommending the work. Patio size, material, edge detail, excavation needs, and drainage changes all affect the quote. A paver patio is not the same as a walkway or poured slab. The layout must suit furniture and movement, while the joints and edges must keep the pattern in place. Regular cleaning and prompt attention to shifting units help protect the finished surface.
Paver Patio Installation is a hardscape service that creates a stable outdoor walking and seating surface from individual paving units.
We review soil, slope, drainage, access, nearby structures, and the intended use before setting the patio scope.
We shape the patio around movement, furniture, visual lines, edge conditions, and materials that suit the property.
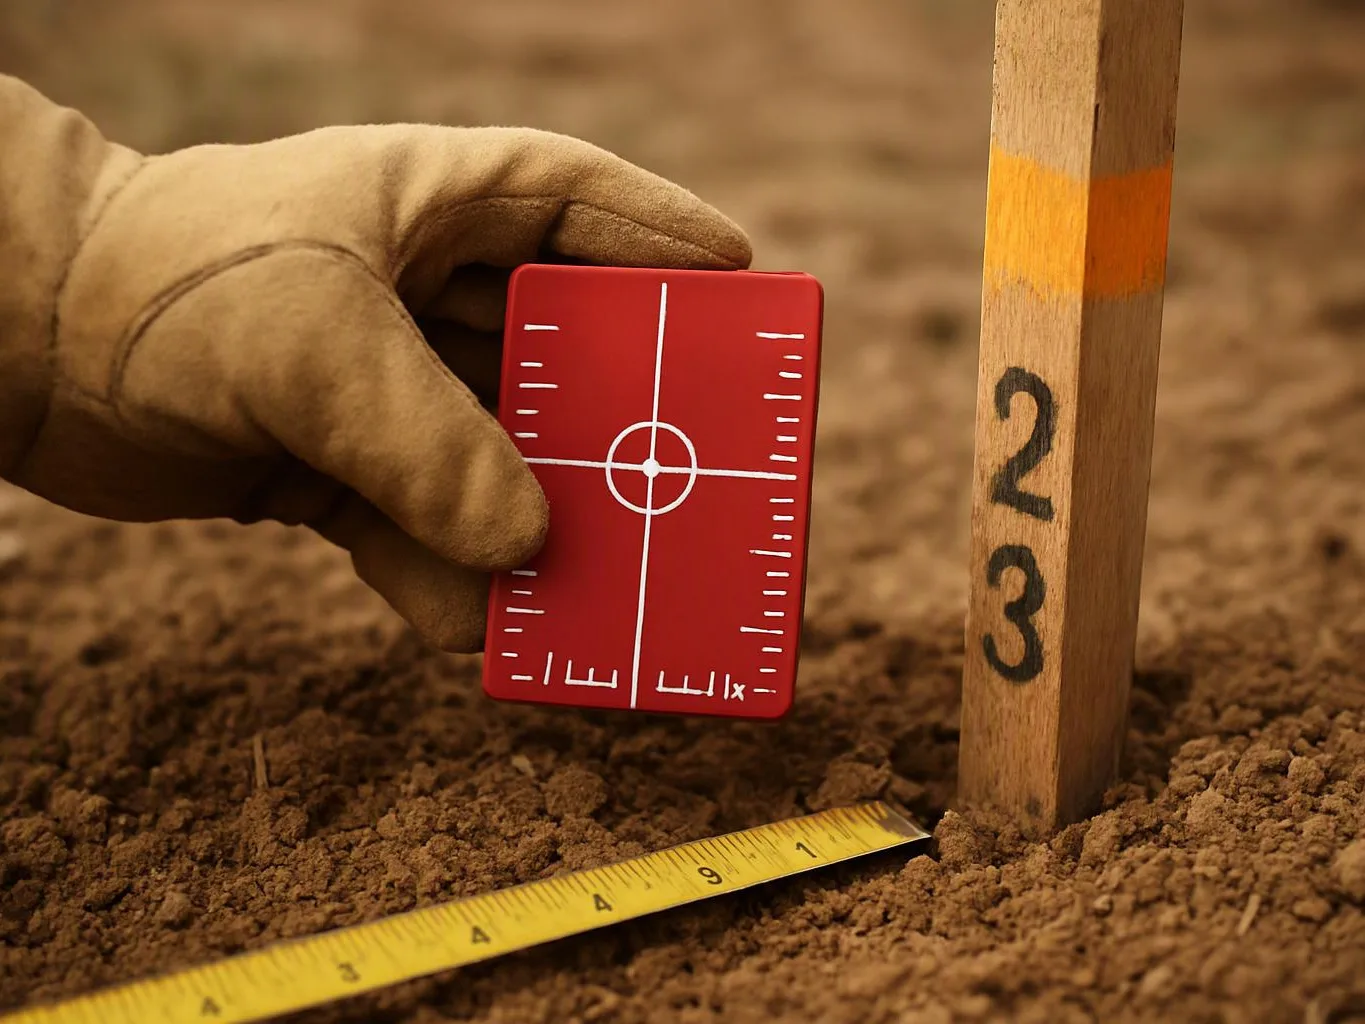
We establish the required excavation, support layers, grade, and drainage approach for the planned patio area.
We set the paving units into the planned pattern, check alignment, and complete the borders and surrounding connections.
We check the surface, joints, edges, transitions, and drainage path before handing over the finished work.
A few decisions help us assess the patio site and prepare an accurate scope.
We provide a written patio scope and clear pricing before construction begins, including materials, site work, and edge details.
We inspect soil, slope, drainage, access, and existing surfaces before recommending paver patio installation.
We explain patio drainage, grading, access, and material choices before work starts, so the design fits the property.

Adam and his team did a wonderful job on our backyard project- including adding a large paver area, building a pre-fab patio structure, a small retaining wall and various tree, shrub and flower plantings. Adam was incredibly helpful in giving ideas and vision to the project and addressing various changes along the way. We are very pleased with the results and would recommend Adam to others.

We now have a fabulous fenced garden where our local deer and elk cannot ravage. They created a beautiful patio and putting green next to the cedar river.

We love our new backyard! It went from a small patch of grass and gravel, to a beautiful entertaining space. Adam and his team were kind, on time and do amazing work. A great investment for our home.
Start with a property review for your paver patio, including site conditions, access, drainage, layout, and material choices.
Water that moves toward a wall, door, or foundation needs attention before patio work begins. The grade, surface transitions, and drainage path all affect the design. We inspect where runoff starts and where it should go, then include the needed site work in the written scope. Photos of wet areas help us understand the problem before the consultation.
Rocking pavers can make chairs and tables unstable, especially across a large seating area. The visible movement may come from settlement below the units, shifting edges, or water that weakens support. We inspect the pattern and surrounding grade, then explain whether the area needs selective repair or a broader rebuild.
A patio project can become harder when gates, stairs, or narrow side paths limit access to the work area. Those conditions affect material movement, staging, and the construction plan. Tell us about access before the site visit, and we’ll assess the route along with soil, slope, drainage, and the proposed patio location.