Landscape Design Plans or a Contractor’s Estimate: What Do You Need?
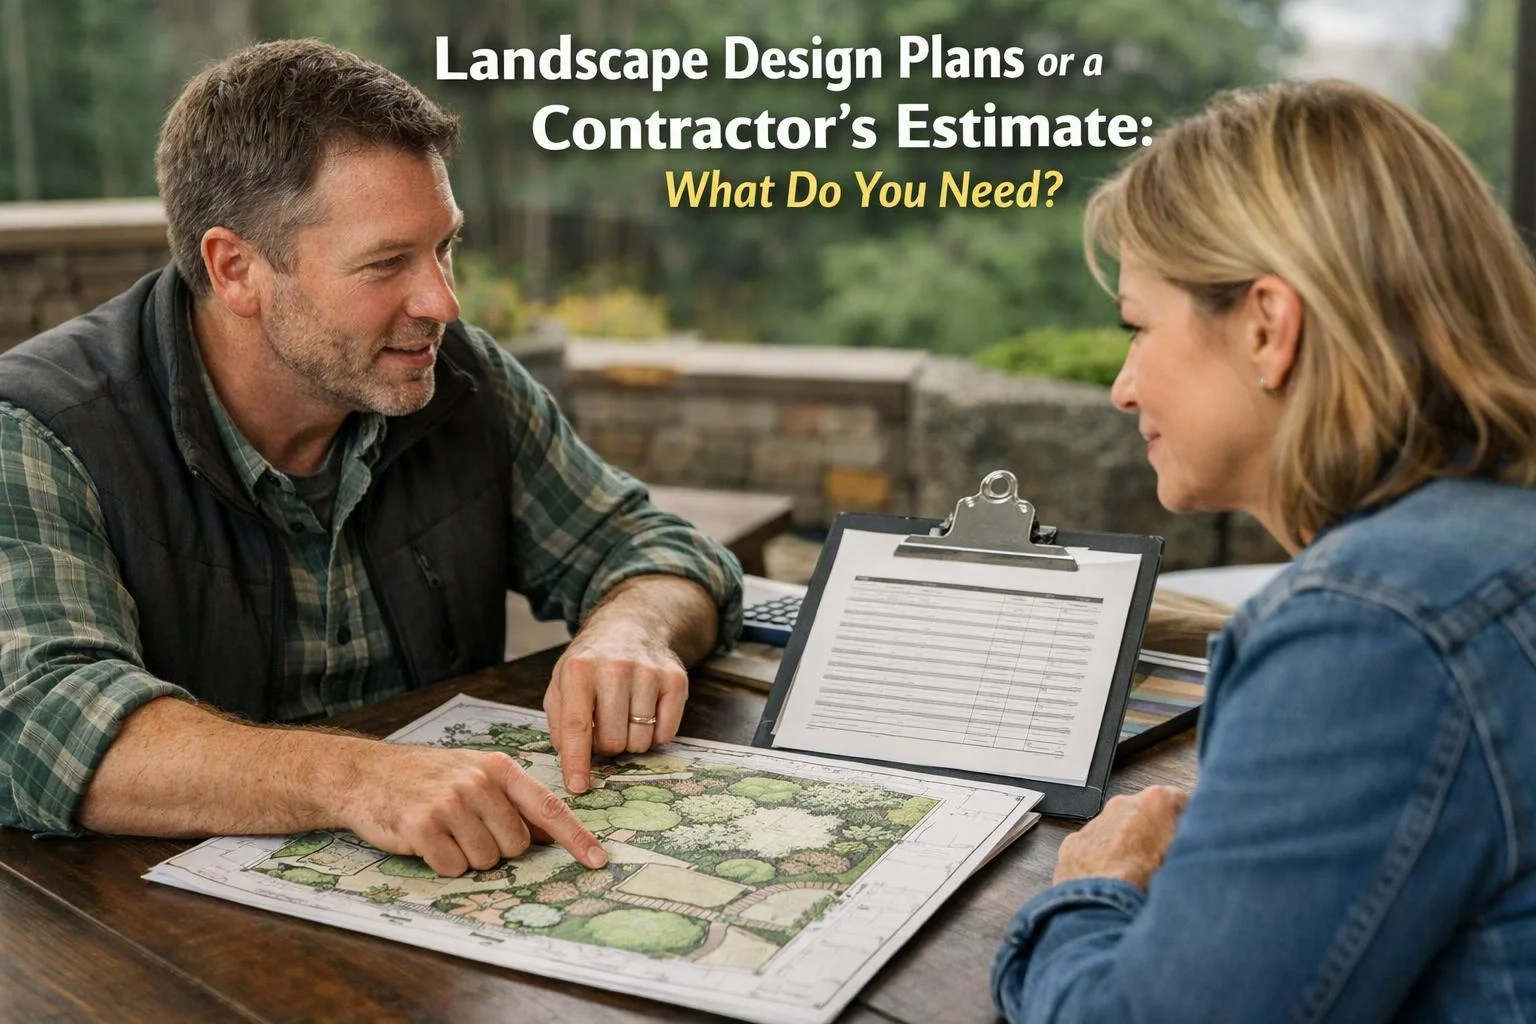
Landscape design plans show the intended layout, materials, and project scope, while a contractor’s estimate explains the expected work and price. At LandscaperSammamishwa.com, we can review your goals, site conditions, and project scope to guide the right starting point.
Written by Adam Gorski · 29 years of local experience
Request an EstimateWhat’s the Difference Between Landscape Plans and a Contractor Estimate?
Landscape design plans explain what the finished landscape should look like, while a contractor estimate explains the work and expected cost.
A landscape plan focuses on design direction. It can show the landscape layout, planting areas, hardscape features, materials, and outdoor living space.
A landscaping contractor estimate focuses on buildable work. It connects the project scope with labor, material requirements, site conditions, and installation needs.
Plans help you make design decisions. Estimates help you understand what our team would build and what drives the quote.
Landscape Design Plans vs Contractor Estimates at a Glance
Landscape plans provide design direction, while contractor estimates provide build scope and pricing details.
The right document depends on how clearly you know the desired result and how complex the property is.
| Factor | Landscape Design Plan | Contractor Estimate | Best Fit |
|---|---|---|---|
| Cost drivers | Design detail, revisions, materials, and site information | Labor, material quantities, access, preparation, and installation | Plans for uncertain designs; estimates for defined work |
| Project timeline | Supports planning and project phasing | Supports installation planning and scheduling | Use both for complex projects |
| Landscape maintenance | Can guide plant selection and maintenance needs | Can identify installation choices that affect upkeep | Plans help when long-term care matters |
| Project suitability | New landscapes, major changes, and phased work | Clear renovations and practical installation work | Choose based on design certainty |
What Does a Landscape Design Plan Include?
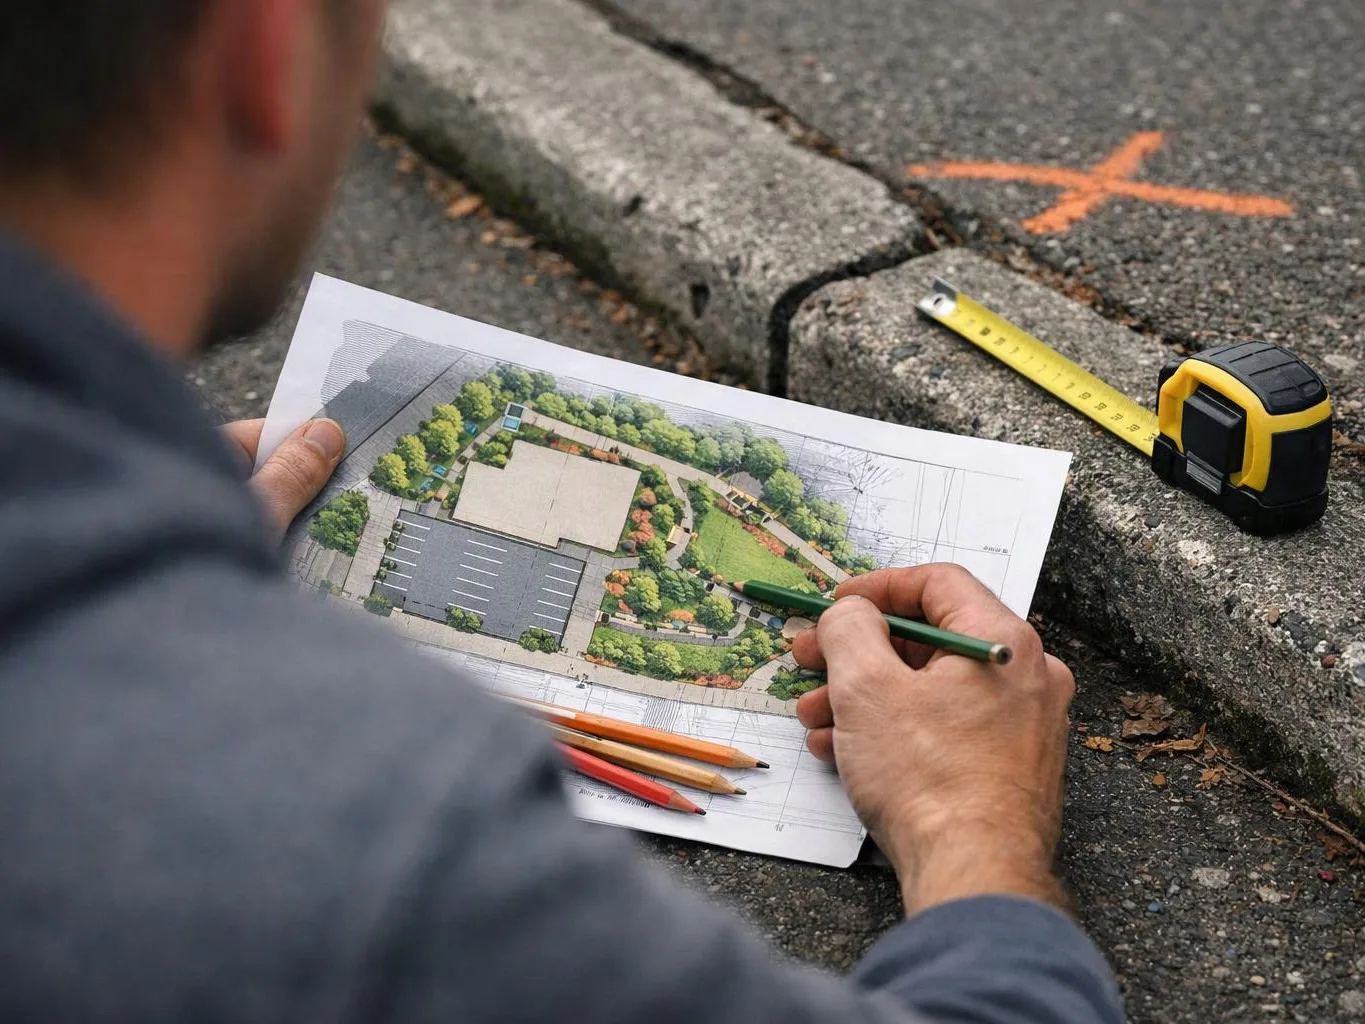
A landscape design plan is a project drawing that shows the proposed layout, plantings, materials, and outdoor features.
A site plan shows property lines, structures, paths, utilities, and important site conditions. A planting plan adds plant locations, groupings, and plant selection.
The plan may also show a hardscape layout for patios, walkways, steps, or retaining walls. Material selections connect those features to the overall design.
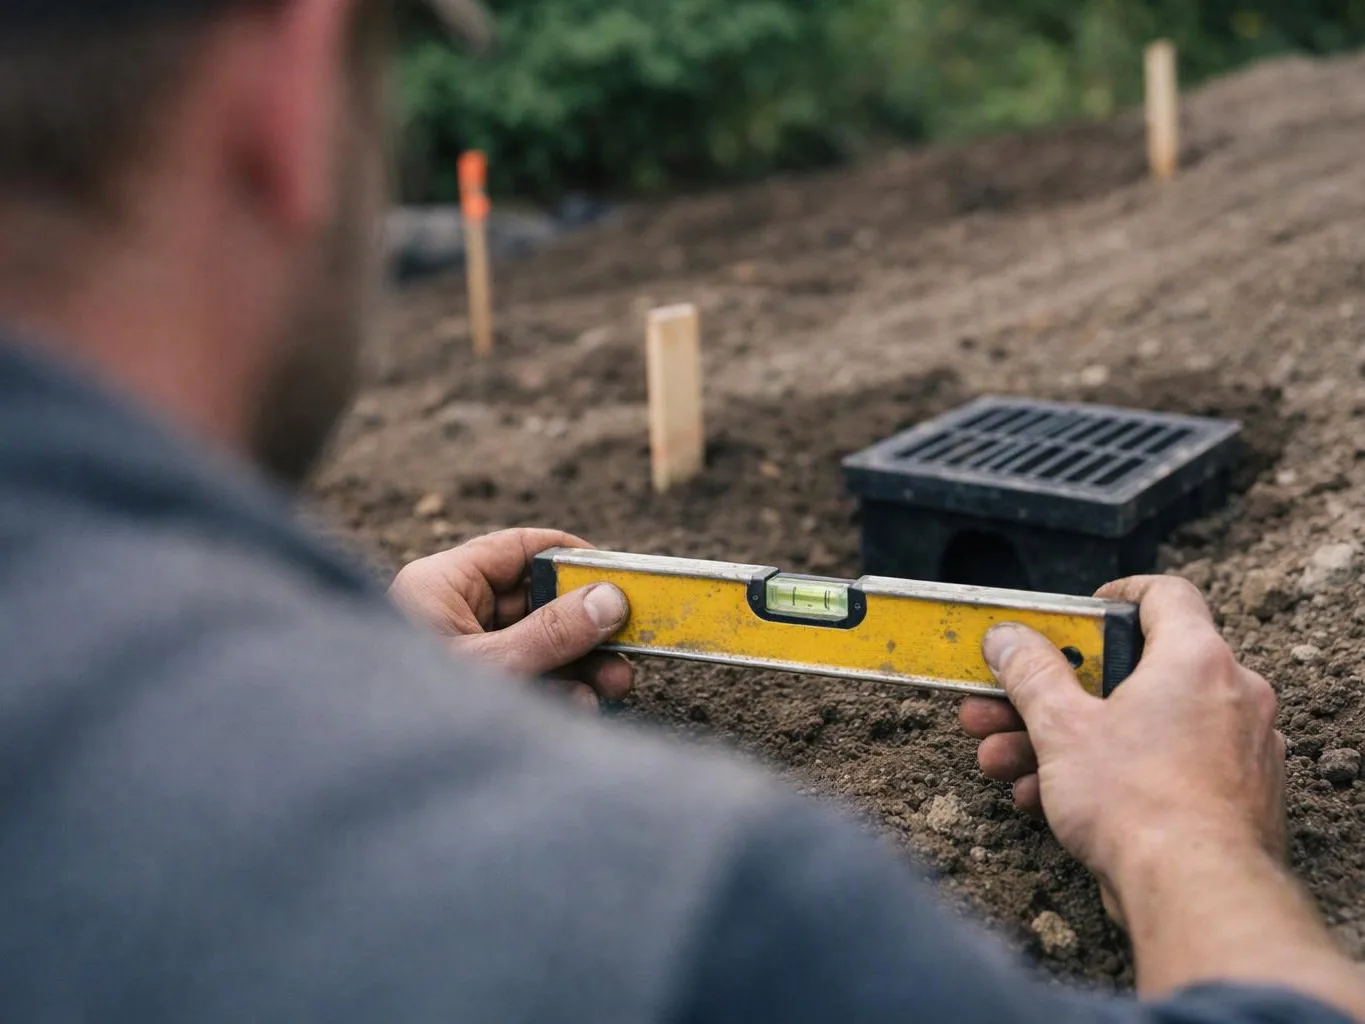
Some plans include a drainage concept and grading concept. These details help our team understand how water should move and how surfaces should meet.
Outdoor living areas can include seating zones, cooking areas, gathering spaces, and shade features. The level of detail should match the project scope.
Why Choose a Landscape Design Plan First?
A landscape design plan gives homeowners structure before installation decisions begin.
A plan can help you:
Design detail can also reduce changes during installation. Our team can use a clear plan to develop a more focused scope of work.
When Is a Contractor Estimate the Better Starting Point?
A contractor estimate is the better starting point when the project scope is clear and the property needs practical installation guidance.
This approach can suit a landscape renovation with a defined result. Examples include replacing a failing walkway, rebuilding a patio, or updating an existing planting area.
Our team reviews installation feasibility, labor requirements, material requirements, access, and site preparation. We can then explain what the work includes and what may change the quote.
A full plan may not be needed when the design decisions are already settled. A more detailed plan becomes useful when the project has many connected features.
What Are the Advantages of Starting With a Contractor Estimate?
A contractor estimate connects your requested result with a practical buildable scope.
Starting with an estimate can help you:
Our estimate explains the expected work, materials, and practical limits. We can also identify where design revisions may be needed before construction.
Can You Hire a Contractor Without a Full Landscape Plan?
Yes, you can hire a contractor without a full landscape plan when the work is simple and the desired result is clear.
A landscape consultation can help define the next step. Our team can review your goals, existing landscape, access conditions, and project complexity.
This approach can work for focused landscape renovation work. It may also suit residential landscape design needs that involve a small, clearly defined area.
More complex work may need a buildable plan before installation. Our team will explain which details belong in the estimate and which need design development.
Our Landscape Consultation service can help connect your ideas with a practical scope.
How We Move From Your Ideas to a Clear Project Scope
Our process turns your property goals into a clear scope of work and estimate.
Our team can discuss project phasing when the work is too large for one stage. We also explain where design revisions could affect the final scope.
How Do You Choose the Right Starting Point?
Choose landscape plans when design decisions need structure, and choose an estimate when the work and desired result are already clear.
Start with plans when you need help choosing the landscape layout, plant selection, hardscape materials, or outdoor living space. Plans also help with budget planning and project phasing.
Start with an estimate when you already know what should be removed, repaired, replaced, or installed. Our team can then focus on buildability, labor, material quantities, and site preparation.
A landscape renovation may use both documents. A plan can establish the design, while an estimate can explain the installation requirements.
What Should You Prepare Before Requesting an Estimate?
Property information and clear project goals help our team prepare a useful estimate.
You can also share sketches, inspiration images, or an existing site plan. These details help us understand your priorities before the site review.
What Should You Ask Before Approving the Scope?
Ask our team to explain every part of the scope before you approve the project.
Confirm which work inclusions cover site preparation, removal, grading, drainage, and cleanup. Ask how the material specifications affect appearance, durability, and maintenance.
Review plant installation details, including plant sizes, locations, soil preparation, and watering needs. Review hardscape installation details, including base preparation, edges, joints, and surface finishes.
Ask how the scope handles changes after approval. You should also understand the landscape maintenance expectations after installation.
A clear scope makes the estimate easier to understand. It also gives our crew a better guide for installation.
Questions About Landscape Plans and Estimates
Can a contractor estimate be based on a landscape design plan?
Yes, a contractor estimate can be based on a landscape design plan when the plan contains enough detail for installation. Our team can review the layout, materials, plant list, grading, drainage, and scope of work before preparing the estimate.
Can a landscape designer help with contractor estimates?
Yes, a landscape designer can help clarify the design information that supports an estimate. Our team can also review design details and connect them to installation requirements.
What should I send before requesting a landscaping estimate?
Send property photos, project goals, a wish list, existing landscape details, access conditions, preferred materials, and maintenance needs. Our team can use that information to prepare for the property review.
Do landscape plans need revisions before installation?
Landscape plans may need revisions when site conditions, materials, grading, drainage, or installation requirements change. Our team can review the plan and explain which updates are needed before work begins.
Authored by Adam Gorski.
We can review your goals and help define the right next step for your landscape project.