Skip to content

Retaining Wall Installation in Kirkland, Washington

Water pressure should guide the wall plan for Kirkland properties. We assess the slope, soil, drainage, and wall layout before design and installation.

5 · 36 Reviews29 Years in BusinessUpfront, Transparent PricingServing 49 Communities

Client Support and Delivery in Kirkland

Retaining Wall Installation in Kirkland is provided by LandscaperSammamishwa.com for homeowners across Eastside King County. The service covers site review, wall design, material selection, construction, and integration with the surrounding property, with work led by a certified landscape designer and Cornell University Landscape Architecture graduate.

  • What we do: LandscaperSammamishwa.com provides Retaining Wall Installation for residential properties in Kirkland, Washington and nearby Eastside King County communities.
  • What is included: Site assessment, slope planning, drainage review, wall construction, material selection, and design-to-build coordination.
  • What you get: The completed wall supports the planned grade and fits the property's outdoor layout.

Why can water pressure cause retaining wall failures after installation?

Water pressure can push against a wall when drainage does not move water away from the backfill. The force may contribute to bulging blocks, settlement, or foundation shifting. A wall inspection should review the drainage path, soil behind the wall, wall alignment, and footing condition. The findings determine whether repair, rebuilding, or a new wall plan fits the property.

Our Track Record

Years in Business
29
Average Rating
5
Customer Reviews
36

Retaining Wall Installation for Kirkland Properties

Retaining wall installation suits properties that need supported soil beside a patio, walkway, garden, lawn, or sloped yard. The work includes more than placing blocks, because the wall must fit the grade and connect with the rest of the property.

The key decision is whether the existing wall needs repair or the site needs a new structure. A leaning face, separated joints, washed soil, or a shifting base deserves an assessment before more material is added.

Our design-to-build approach starts with the actual site. We review soil, slope, drainage, access, and the planned use of the area, then select materials that fit the home's setting and the wider outdoor plan.

  • Check for leaning, bulging, cracked, or separated wall sections.
  • Look for soil loss, washout paths, and standing water near the wall.
  • Confirm how the wall connects with patios, walkways, planting beds, or lawn.
  • Ask whether the existing structure should be repaired, rebuilt, or replaced.
  • Review access for material delivery and construction around the home.
A man in gloves trims a green hedge with shears beside a wheelbarrow in a garden

Service Overview

Retaining wall installation is a construction service that supports soil at a change in grade.

  • The work differs from planting or garden design because it builds a structural wall and addresses slope support, drainage, and soil movement.
  • We provide retaining wall installation for Kirkland properties and surrounding Eastside King County communities.

What a New Retaining Wall Changes

A planned retaining wall gives a sloped yard a defined grade for planting, lawn, or outdoor use.

Better site planning helps reduce conflicts between the wall, paths, patios, and existing features.

A wall that fits the property can make future planting and maintenance easier to organize.

The design process gives you a clear choice between repairing an existing wall and building a new one.

Kirkland homeowners can coordinate wall work with broader residential outdoor improvements through one design-to-build process.

Process

How Retaining Wall Work Moves From Review to Build

1

Inspect the slope and existing wall

We review the grade, soil, drainage, wall face, base, nearby features, and access around the property.

2

Set the wall design and scope

The design defines the wall position, connection to the yard, material direction, and work needed for the site.

3

Plan drainage and backfill

The plan addresses how water and backfill interact behind the wall so the structure has suitable support.

4

Build the retaining wall

Our crews install the wall according to the approved scope and coordinate its edges with paths, patios, lawn, or planting areas.

5

Check the finished connection

We review the wall's alignment and how it meets the surrounding grade and outdoor features before the project is complete.

Why Choose a Design-Build Retaining Wall Approach

Site conditions guide the wall plan

Slope, soil, drainage, access, and nearby features shape the design before construction. The first step is an assessment of the actual property, not a fixed wall layout.

The wall connects with the yard

A retaining wall can meet a patio, walkway, lawn, garden, or planting bed. Our design training helps place the wall within the full outdoor plan, so the structure does not feel separate from the home.

Repair is not always the right job

Retaining wall installation is the wrong fit when the property does not need grade support or when a smaller drainage or planting change solves the concern. We review the condition first and explain the suitable scope.

What Retaining Wall Work Includes

LandscaperSammamishwa.com provides comprehensive Retaining Wall Installation in Kirkland. Here's what you get:

  • We inspect the slope, soil, drainage, and existing wall conditions before design work begins.
  • We develop a wall concept that fits the property's grade and outdoor layout.
  • We select wall materials that suit the home's design and the site's construction needs.
  • We plan how the wall connects with patios, walkways, plantings, lawn, or other outdoor features.
  • We install the retaining wall as part of a coordinated design-to-build project.
  • We explain the proposed scope and prepare a quote for the work.

Repair or New Retaining Wall Work

This comparison helps you identify which type of project may fit the wall's condition.

Project optionWhen it fitsWhat gets reviewed
Repair existing wallThe wall remains suitable for repair after inspectionMovement, joints, drainage, base, and damaged sections
Install a new retaining wallThe existing structure cannot support the planned grade or layoutSlope, soil, access, materials, drainage, and connections to the yard

Our Standard

  • Written Scope
  • Site Inspection
  • Direct Contact
  • Site Considerations

Customer Reviews for Retaining Wall Installation in Kirkland

5(36 Customer Reviews)View our Google Business Profile
Amanda Stewart
Amanda Stewart
Local Guide3 years ago
Verified on Google
Adam and his team did a wonderful job on our backyard project- including adding a large paver area, building a pre-fab patio structure, a small retaining wall and various tree, shrub and flower plantings. Adam was incredibly helpful in giving ideas and vision to the project and addressing various changes along the way. We are very pleased with the results and would recommend Adam to others.
Lisa K.
Lisa K.
4 months ago
Verified on Google
We recently had Adam help us with two big yard projects. For our primary home we had a goal of making our property lower maintenance so Adam designed a beautiful plan to bring in character with large rocks and appropriate ground cover and plants to replace all of the grass that we took out in the front yard and he and his team replaced our backyard grass with beautiful artificial turf that looks like perfectly cut grass. We are thrilled with the results and can’t say enough about how great Adam was to work with. He was very organized, had great communication and check ins and did exactly what he said he would do, and his team of workers were so respectful of property and easy to work with. After such a great experience we had him also help re design and improve our Suncadia yard to make it fit in more with the mountain landscape. All Projects were finished ahead of deadlines for some key entertaining events we had planned!
B Spence
B Spence
8 months ago
Verified on Google
Adam and his team transformed our front yard, and the results exceeded our expectations. What started as a space overdue for updating is now a bright, well‑designed landscape with vibrant flowers that looked great all summer. We also really appreciate the reduced lawn area, which has made upkeep much easier. The project was completed in just a few days and included the installation of a new underground sprinkler system. Adam’s crew was courteous, detail‑focused, and consistently left the work area clean and organized at the end of each day. We’re extremely pleased with the finished product and wouldn’t hesitate to recommend Adam and his team.

Questions About Retaining Wall Work

When comparing options, what failures can occur after retaining wall installation during the on-site evaluation?

Water pressure can contribute to wall settlement, soil erosion, bulging blocks, or foundation shifting. The warning signs often include a leaning face, open joints, cracks, washed soil, or changes at the wall base. We inspect the wall and surrounding grade to find the cause. Repair, rebuilding, or a new installation may suit the condition.

How should the property layout guide a retaining wall plan?

The property layout determines where the wall can support a grade and how it meets nearby outdoor features. We review patios, walkways, lawn, planting beds, access paths, and the home's position. The proposed wall should support the intended use without creating conflicts at its ends. A site review gives the design a clear starting point.

Which access details should I prepare before the work starts?

Access details help define how crews, materials, and tools can reach the wall area. Note narrow side yards, gates, steps, parked vehicles, fences, and features that must stay in place. Photos can help show the route and the existing wall. We use that information when discussing the work scope and quote.

Why does the existing wall need an inspection before repair?

An existing wall needs inspection because surface damage may come from movement behind the wall or at its base. We look at alignment, joints, soil loss, drainage, and the connection with nearby grades. New facing material won't correct a shifting foundation. The inspection helps separate a repair from a full replacement or new installation.

What details should I confirm before agreeing to the work?

The written scope should identify the wall area, proposed materials, related drainage work, access assumptions, and connections to nearby features. It should also explain what the quote includes and which site conditions could change the work. Ask questions before approval. Clear scope helps you compare the proposed installation with your property's actual needs.

How do design and construction work together on this service?

Design and construction work together when the same project accounts for site conditions and the finished yard layout. Our team evaluates soil, slope, drainage, materials, and adjacent outdoor features before installation. This approach also supports patios, walkways, planting, lawn, and other outdoor improvements when they are part of the plan. The quote reflects the agreed scope.

What changes the quote for a retaining wall project?

Site access, wall size, demolition, soil movement, drainage needs, materials, and nearby features change the quote. A wall beside a patio may require different coordination than a free-standing garden edge. We review those conditions during the assessment. The resulting quote is based on the property and requested scope, not a standard package.
Contact

Request a Retaining Wall Installation Quote in Kirkland

Send your property details and retaining wall concerns for review. The first discussion covers the site condition, likely scope, and information needed for a quote.

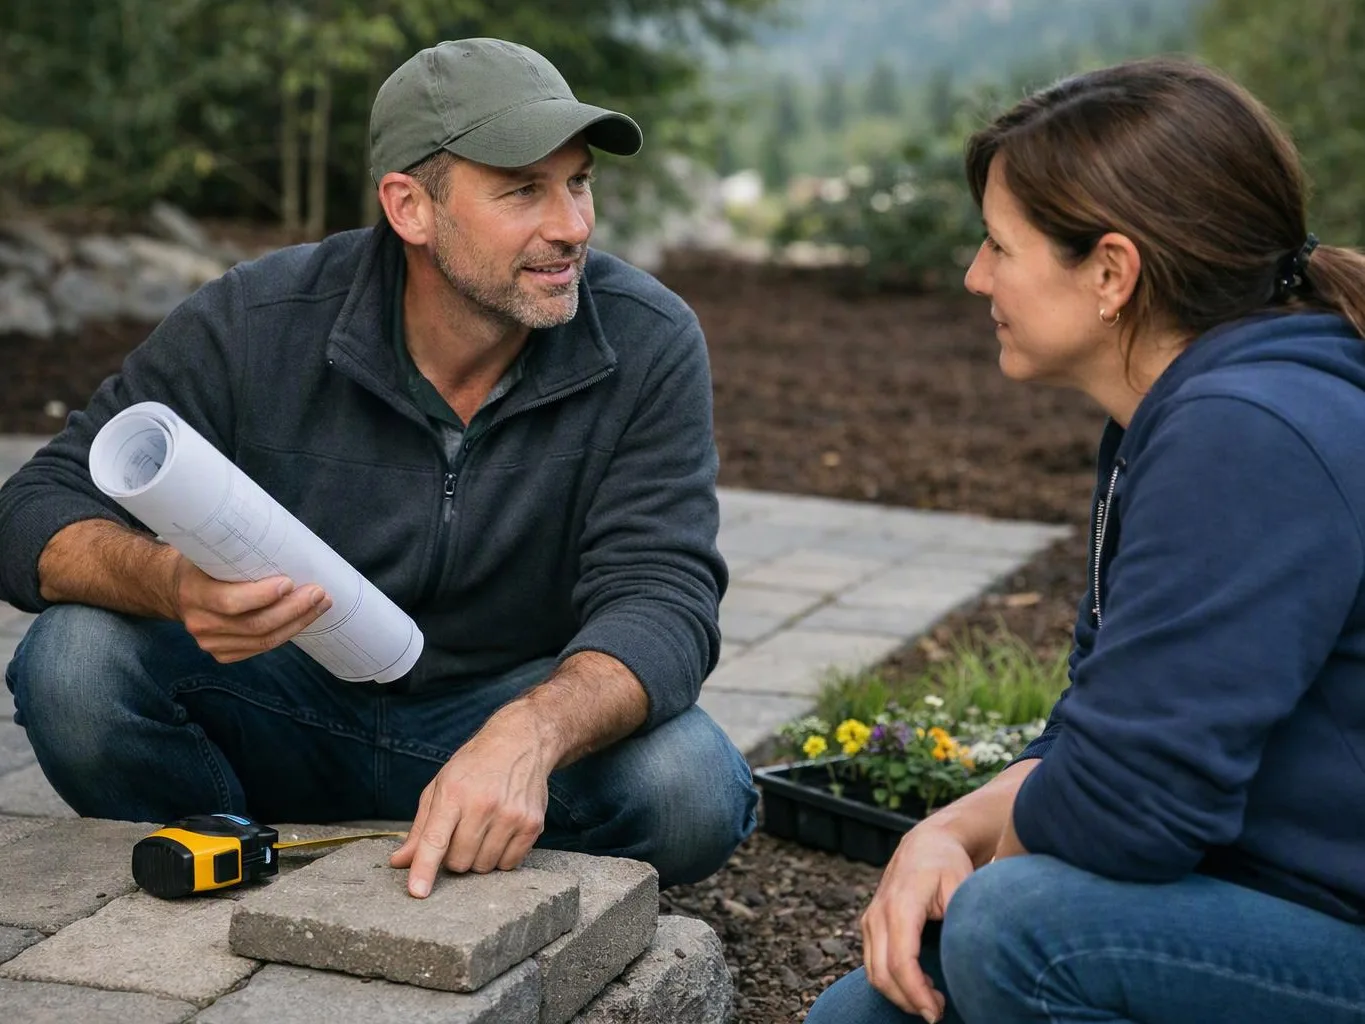
A man kneels on a stone path holding plans while talking to a woman beside garden flowers

ZIP Codes We Serve in Kirkland, Washington

980339803498083

Retaining Wall Installation in Other Areas

(425) 587-8011