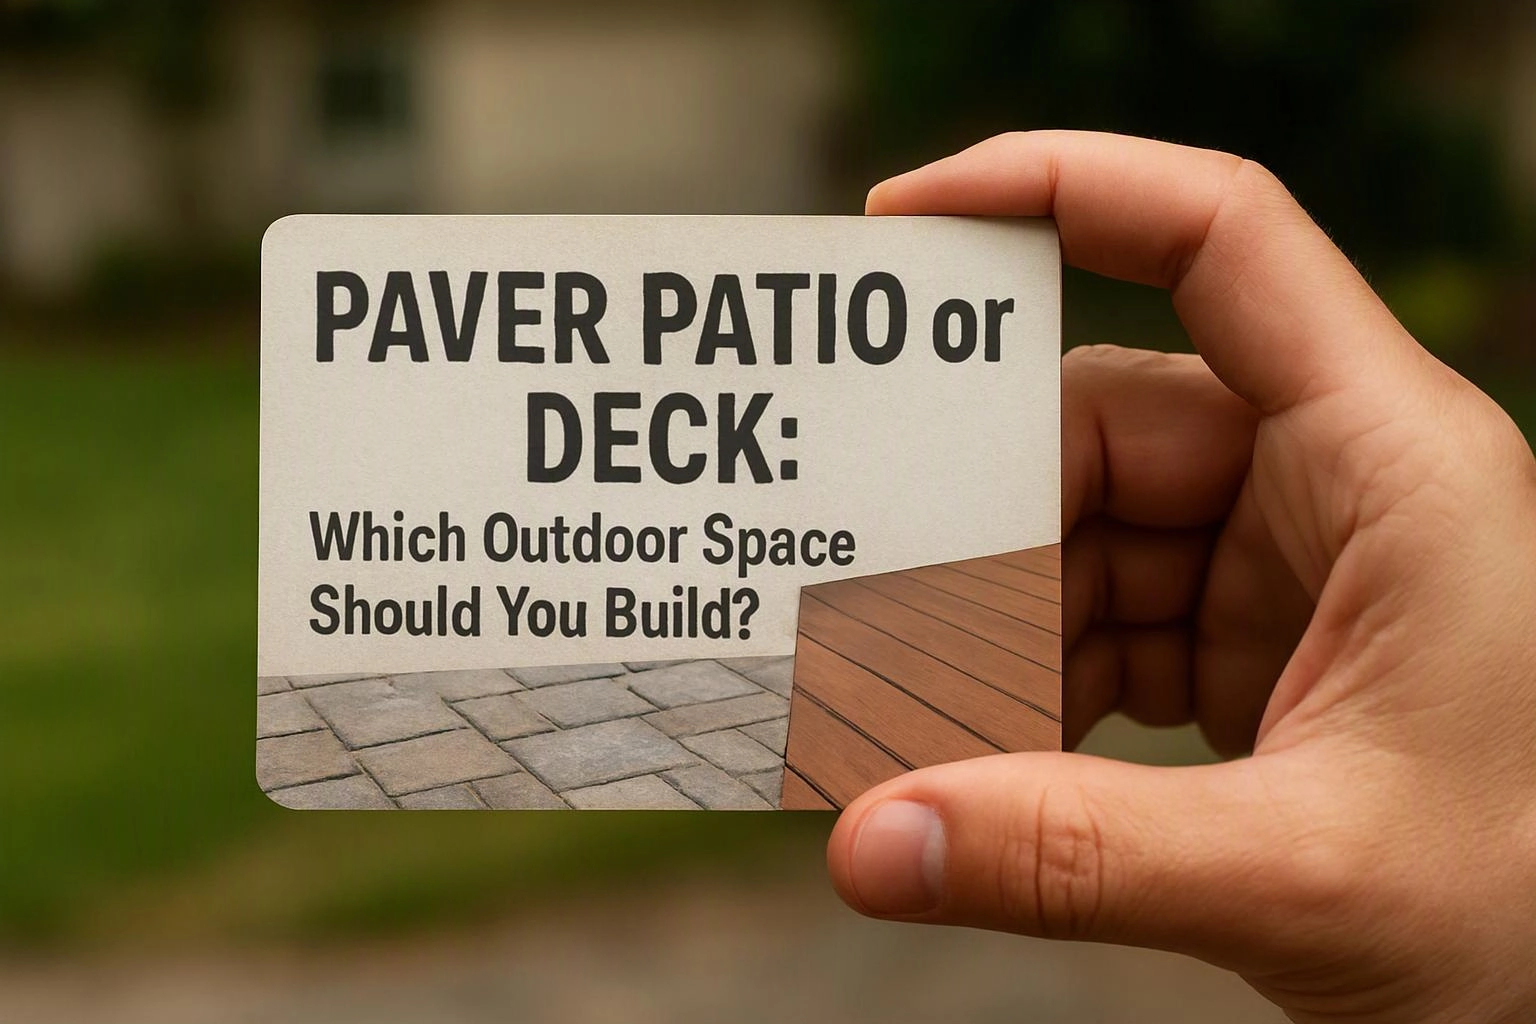
Paver Patio or Deck: Which Outdoor Space Should You Build?
A paver patio suits homeowners who want a durable, ground-level outdoor space with flexible design. A deck fits homes that need raised access, and LandscaperSammamishwa.com can assess the site and explain which installation better fits your goals.
Written by Adam Gorski · 29 years of local experience
Request an EstimateWritten by Adam Gorski
A paver patio usually works best for ground-level living, while a deck suits raised entrances and sloped sites. Your home layout, soil conditions, drainage needs, and outdoor use should guide the decision.
Our team can review access points, yard slope, water runoff, and the connection to your home. We use that site assessment to shape a clear design and installation estimate.
- Ground-level patio: Best for flexible layouts, simple access, and repairable surface sections.
- Raised deck: Best for elevated doors, sloped yards, and outdoor areas above grade.
Paver Patio or Deck: Which One Fits Your Home?
A paver patio is usually the better fit for ground-level living, while a deck fits raised entrances and sloped sites.
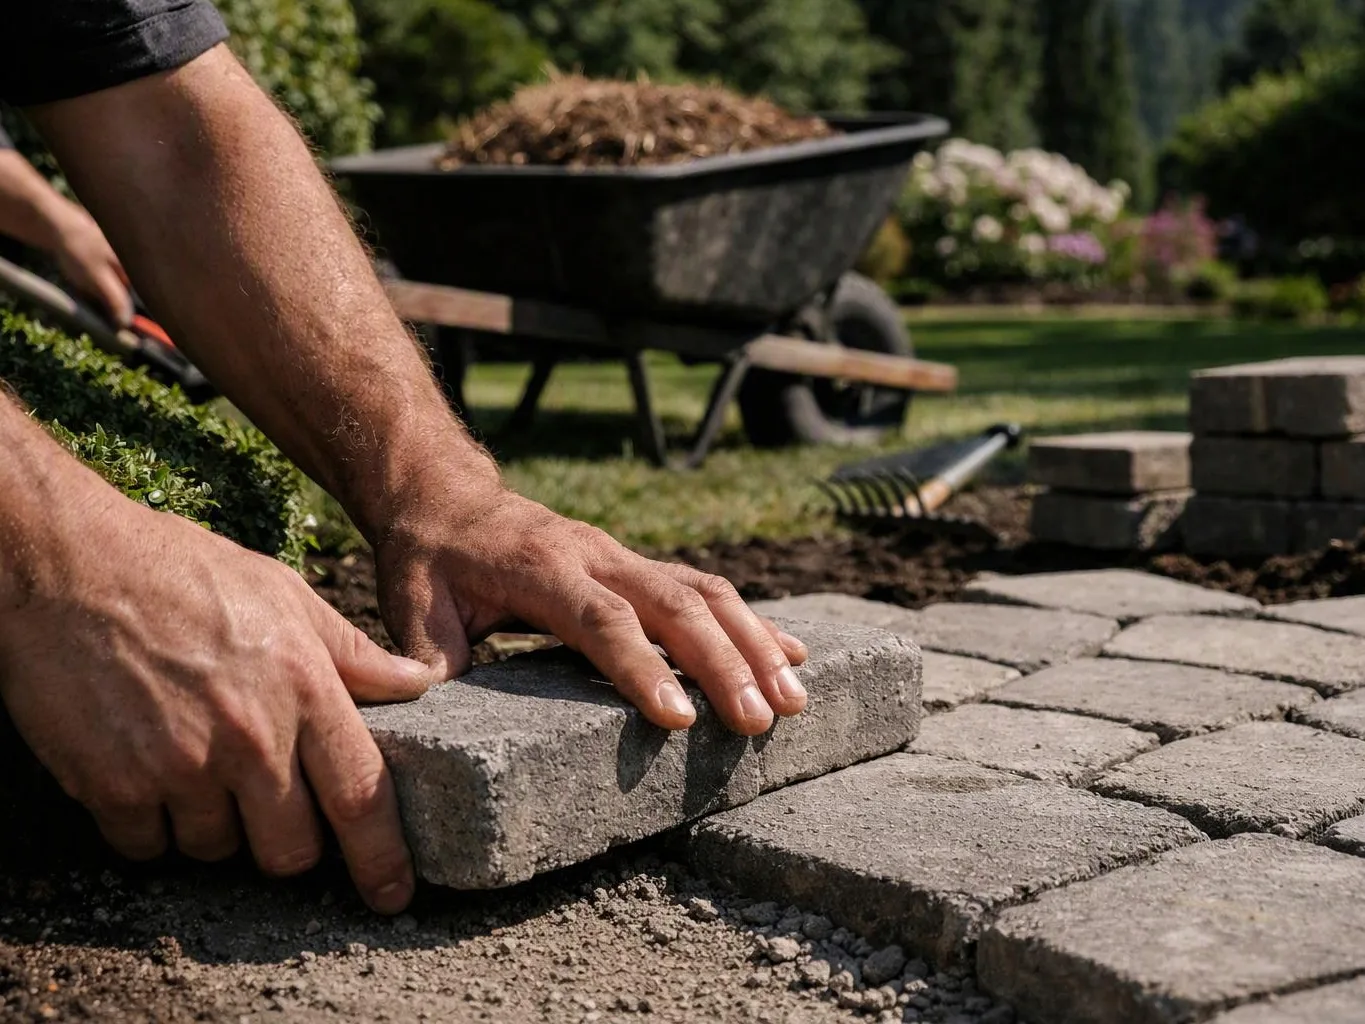
A paver patio installation connects naturally to a yard that sits near the home’s doors. A deck installation creates a raised outdoor living space when home elevation or a steep yard makes ground-level access difficult.
We also review soil conditions and water runoff. Those factors can affect excavation, grading, drainage, and the structural support needed for the project.
For a patio-focused overview of our work, see Paver Patio Installation.
How Do Paver Patios and Decks Compare?
Paver patios and decks differ mainly in elevation, foundation work, maintenance needs, and how they connect to the home. The right choice depends on the site and the way you plan to use the space.
| Factor | Paver Patio | Deck |
|---|---|---|
| Installation cost drivers | Excavation, grading, paver base, drainage, and surface materials. | Deck foundation, framing, stairs, railings, and deck boards. |
| Installation timeline factors | Site access, excavation, base preparation, compaction, and weather. | Foundation work, structural inspections, framing, stairs, and railings. |
| Maintenance | Surface cleaning, joint care, and occasional replacement pavers. | Cleaning, surface care, and upkeep based on the deck material. |
| Best use | Ground-level outdoor entertaining and flexible patio design. | Raised access from elevated doors or outdoor space over a sloped yard. |
What Are the Advantages of a Paver Patio?
A paver patio offers flexible layout options, ground-level access, and repairable surface sections. Our team can shape the design around outdoor furniture, access points, and drainage needs.
Best for: homeowners who want a ground-level patio with a flexible design layout and practical maintenance.
What Are the Advantages of a Deck?
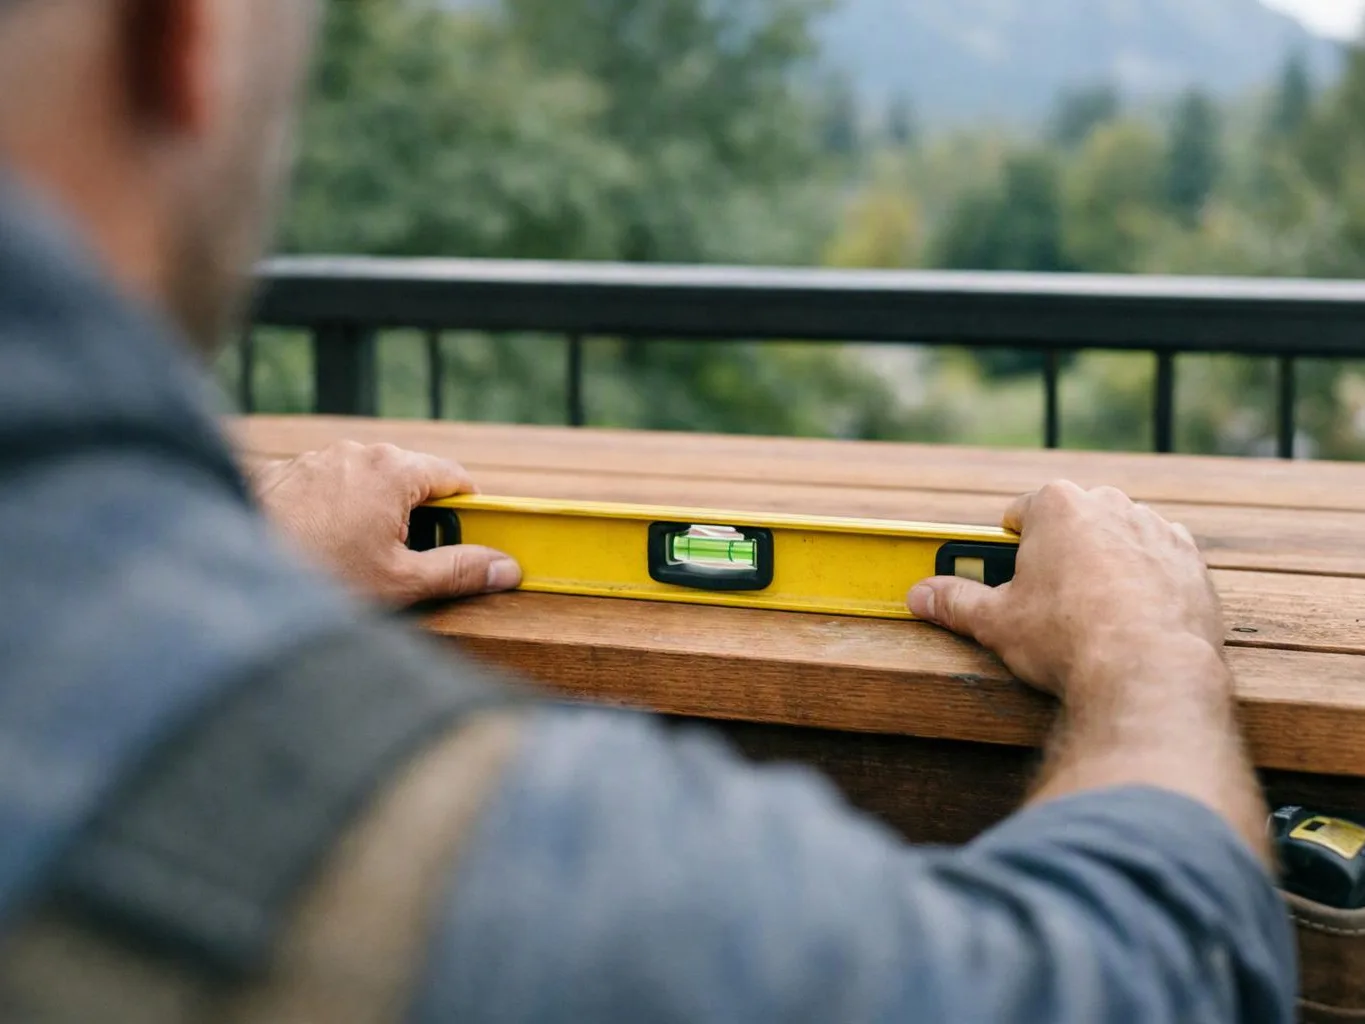
A deck creates useful raised space when a home sits above grade or needs direct access from an elevated entry. Our team plans the deck foundation and framing around the home connection and site conditions.
Best for: homeowners whose home elevation, yard slope, or door location makes raised outdoor living more practical.
What Changes the Cost of This Outdoor Space?
The cost depends on the site, selected materials, access, preparation, drainage, and structural work required. A paver patio estimate and deck installation estimate should show these items clearly.
For a patio, major cost drivers include excavation, grading, soil removal, paver base, compaction, edge restraint, surface materials, and drainage. Limited access can also make material handling and site preparation more involved.
For a deck, the estimate may include the deck foundation, posts, beams, joists, deck boards, stairs, railings, and structural support. Home attachment details and permit review can also affect the project scope.
We explain the written scope, material selection, drainage plan, and preparation work before installation. Request an exact estimate through our contact page.
How Do We Plan a Paver Patio or Deck Installation?
Our installation process starts with a site assessment and ends with a project inspection. Each step helps connect the design to the site and the intended outdoor use.
What Should You Ask Before Choosing an Installation Team?
Ask how the team will prepare the site, manage water, define the scope, and document the estimate. Clear answers help you compare the proposed work on practical terms.
Which Outdoor Space Should You Build?
Choose a paver patio for ground-level flexibility, or choose a deck when elevation and home access drive the project.
A paver patio may suit a level yard, outdoor entertaining area, or design that should blend with the landscape. A deck may suit a raised back door, steep yard slope, or home that sits well above grade.
Your maintenance preference also matters. Pavers allow surface sections to be addressed individually, while deck care depends on the selected material and exposed framing.
We can assess the site, explain the installation requirements, and prepare an estimate based on your project goals. Our service scope is available through the areas we serve.
Questions About Choosing a Paver Patio or Deck
Can a paver patio be built on a sloped yard?
Yes, a paver patio can be built on a sloped yard when grading, base preparation, edge restraint, and drainage are planned correctly. Our team reviews the slope and water movement before recommending a patio layout.
Is a deck better for a home with a raised back door?
Yes, a deck is often better for a home with a raised back door because the platform can align with the elevated entry. Our team also plans the stairs, railings, foundation, and connection to the home.
What should a paver patio installation estimate include?
A paver patio installation estimate should include site preparation, excavation, grading, drainage, paver base, compaction, surface materials, edge restraint, labor, and the written project scope.
What should a deck installation estimate include?
A deck installation estimate should include the deck foundation, structural support, framing, deck boards, stairs, railings, home connection, material selection, permit review, and inspection criteria.
Do paver patios or decks need more maintenance?
Paver patios and decks need different maintenance, so the better choice depends on your preference. Pavers may need surface cleaning, joint care, and replacement pavers, while decks need cleaning and care suited to wood or composite decking.
Contact our team to discuss your site conditions, design goals, and installation estimate.
Related Resources
LandscaperSammamishwa.com vs Local Deck builder Alternatives in North Bend: Side-by-Side Comparison
When You Need ItWhy Patio Pavers Sink, Shift, or Hold Water
Brand vs BrandDeck builder Companies Worth Comparing in North Bend (2026)
What Goes With ItPlanning an Outdoor Living Space: Patios, Decks, Pergolas, and Kitchens