Planning an Outdoor Living Space: Patios, Decks, Pergolas, and Kitchens
Outdoor living landscape design starts with how you use the space, then connects patios, decks, pergolas, and kitchens through one plan. LandscaperSammamishwa.com helps coordinate layout, materials, drainage, access, and planting for a balanced outdoor area.
Written by Adam Gorski · 29 years of local experience
Request an Estimate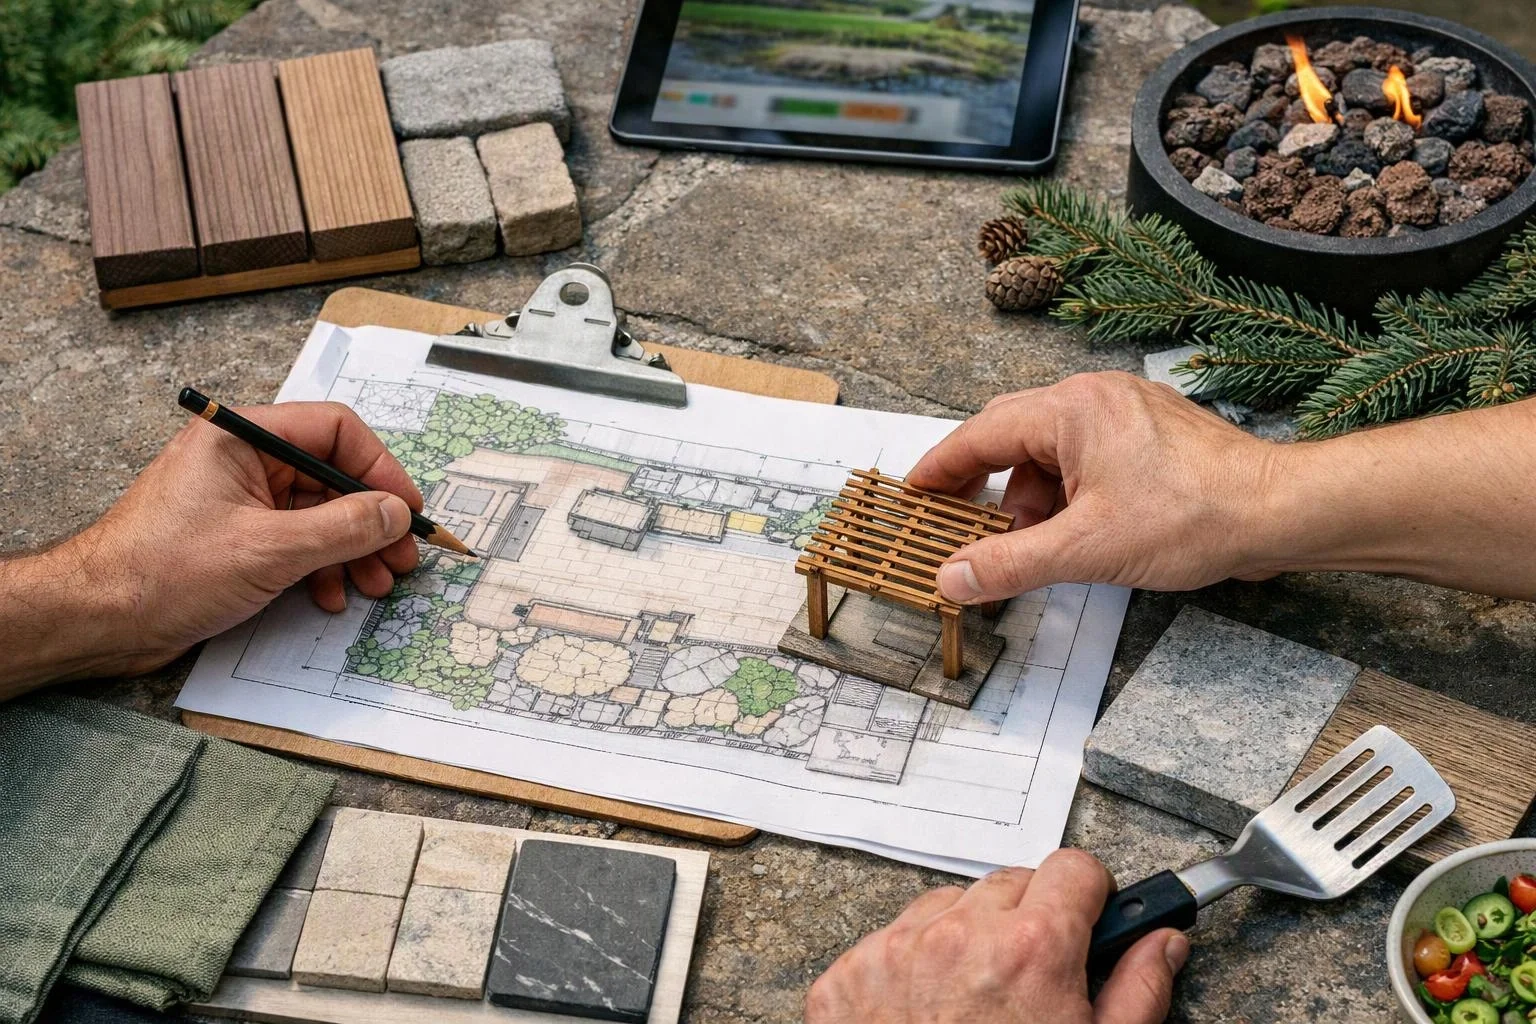
By Adam Gorski, our landscape planning expert.
How Do You Plan an Outdoor Living Space?
Outdoor living space planning starts with how you use the yard and how the site supports each feature.
Good site planning also considers how people move between the home and the yard. The plan should leave clear routes for daily use, service access, and future maintenance.
Should a Patio or Deck Be Part of the Landscape Plan?
Yes, a patio or deck should be part of the landscape plan because its location affects circulation, drainage, planting, and every connected feature.
A paver patio needs a stable base and a grade that moves water away from buildings. Its edges should connect naturally to planting beds, steps, walkways, and the yard.
A deck depends on its foundation, finished height, stairs, and relationship to the home. Deck design also affects privacy screens, shade structures, under-deck drainage, and safe traffic flow.
We coordinate Paver Patio Installation with the wider landscape layout. That approach helps prevent later conflicts between hardscape, planting, utilities, and access.
Which Outdoor Living Feature Fits Your Yard?
Outdoor living features fit different ground conditions, uses, and maintenance goals.
| Feature | Useful for | Planning factors | Maintenance focus |
|---|---|---|---|
| Paver patio | Dining, seating, and level outdoor use | Ground conditions, grade, drainage, and base preparation | Joint care, surface cleaning, and plant control |
| Deck | Raised spaces and direct home access | Foundation, height, stairs, rails, and site access | Surface care, drainage below, and structural checks |
| Pergola | Shade, definition, and outdoor seating | Footings, overhead clearance, wind, and sun exposure | Finish care, fastener checks, and plant trimming |
| Outdoor kitchen | Cooking, serving, and social gathering | Utilities, ventilation, counters, drainage, and safe access | Cleaning, weather protection, and equipment care |
When Do You Need Landscape Design and Hardscape Installation Together?
Landscape design and hardscape installation work best together when several site systems must share one layout.
We use one connected plan when separate features could affect each other. This keeps the entertaining area useful and helps reduce avoidable changes during installation.
How Do Landscape Design and Installation Work Together?
Landscape design sets the layout, and installation turns that layout into connected outdoor spaces.
Our team checks the layout as the work progresses. Structural, electrical, plumbing, and gas elements must follow applicable code and inspection requirements.
How Do You Plan an Outdoor Kitchen and Pergola Together?
Plan the outdoor kitchen and pergola as one zone so shade, utilities, cooking space, seating, and circulation work together.
An outdoor kitchen needs safe access, useful counter space, and clear routes around cooking equipment. The pergola should provide shade without blocking ventilation or creating unsafe overhead conflicts.
Utility routes should be planned before foundations, paving, and planting are installed. Licensed professionals should handle electrical, plumbing, and gas connections, along with required code reviews and inspections.
Weather exposure also shapes material selection and equipment placement. We position seating near the cooking area while keeping traffic flow open between the home, yard, and entertaining area.
What Should You Consider for a Backyard Entertaining Area?
A backyard entertaining area should balance movement, seating, comfort, drainage, privacy, and ongoing maintenance.
Start with traffic flow between the home, seating area, kitchen, and yard. Keep furniture zones clear so guests can move without crossing cooking or service paths.
Lighting should support safe movement and comfortable gathering. Shade, privacy planting, screens, and pergola design can make the area feel more usable.
Surface materials should suit furniture, weather, cleaning, and drainage needs. We also plan planting beds and maintenance access so the finished space stays practical.
What Shapes the Cost of an Outdoor Living Plan?
Outdoor living project cost depends on the site, selected features, materials, preparation, utilities, and installation scope.
Site preparation can include clearing, grading, drainage work, base preparation, or difficult access. Material selection also changes the scope through surface type, structure details, finishes, and planting.
Utility access and structural requirements can add coordination for an outdoor kitchen, deck, pergola, or raised area. The landscape design itself should show how those needs connect.
Our quote is based on the requested project scope and site conditions. We review the property and explain what the quote includes before work begins.
How We Turn the Plan Into a Finished Outdoor Space
We turn an outdoor living plan into a finished space through site review, coordinated design, material planning, and careful installation.
What Should You Share Before Requesting an Outdoor Living Quote?
Share property details, intended uses, access conditions, and project priorities before requesting an outdoor living quote.
Clear information helps our team shape the installation scope around your goals. To request a project review, use our contact page.
Questions About Outdoor Living Space Planning
Can a pergola be added to an existing patio?
Yes, a pergola can be added to an existing patio when the slab, pavers, footings, clearances, and drainage support the structure. We inspect the patio and plan any required foundation work before installation.
How should outdoor kitchen utilities be planned?
Outdoor kitchen utilities should be planned with the layout, equipment, access, ventilation, drainage, and local code requirements. Licensed trades should complete regulated electrical, plumbing, and gas work, with required inspections handled as part of the process.
What surface works best for an outdoor entertaining area?
The best surface for an outdoor entertaining area depends on drainage, grade, furniture use, access, appearance, and maintenance goals. We compare surface materials within the full landscape layout before recommending an installation scope.
How can landscape design improve privacy around a deck?
Landscape design can improve privacy around a deck through planting, screens, pergolas, and careful placement of views and walkways. We balance privacy with sunlight, airflow, maintenance access, and safe circulation.
Related Resources
Landscape Architect or Landscape Designer: Which Should You Hire?
Compared ToDesign-Build Landscaping or Separate Designer and Contractor?
Compared ToLandscape Design Plans or a Contractor’s Estimate: What Do You Need?
Compared ToResidential or Commercial Landscape Design: Choosing the Right Provider