Inspect the property
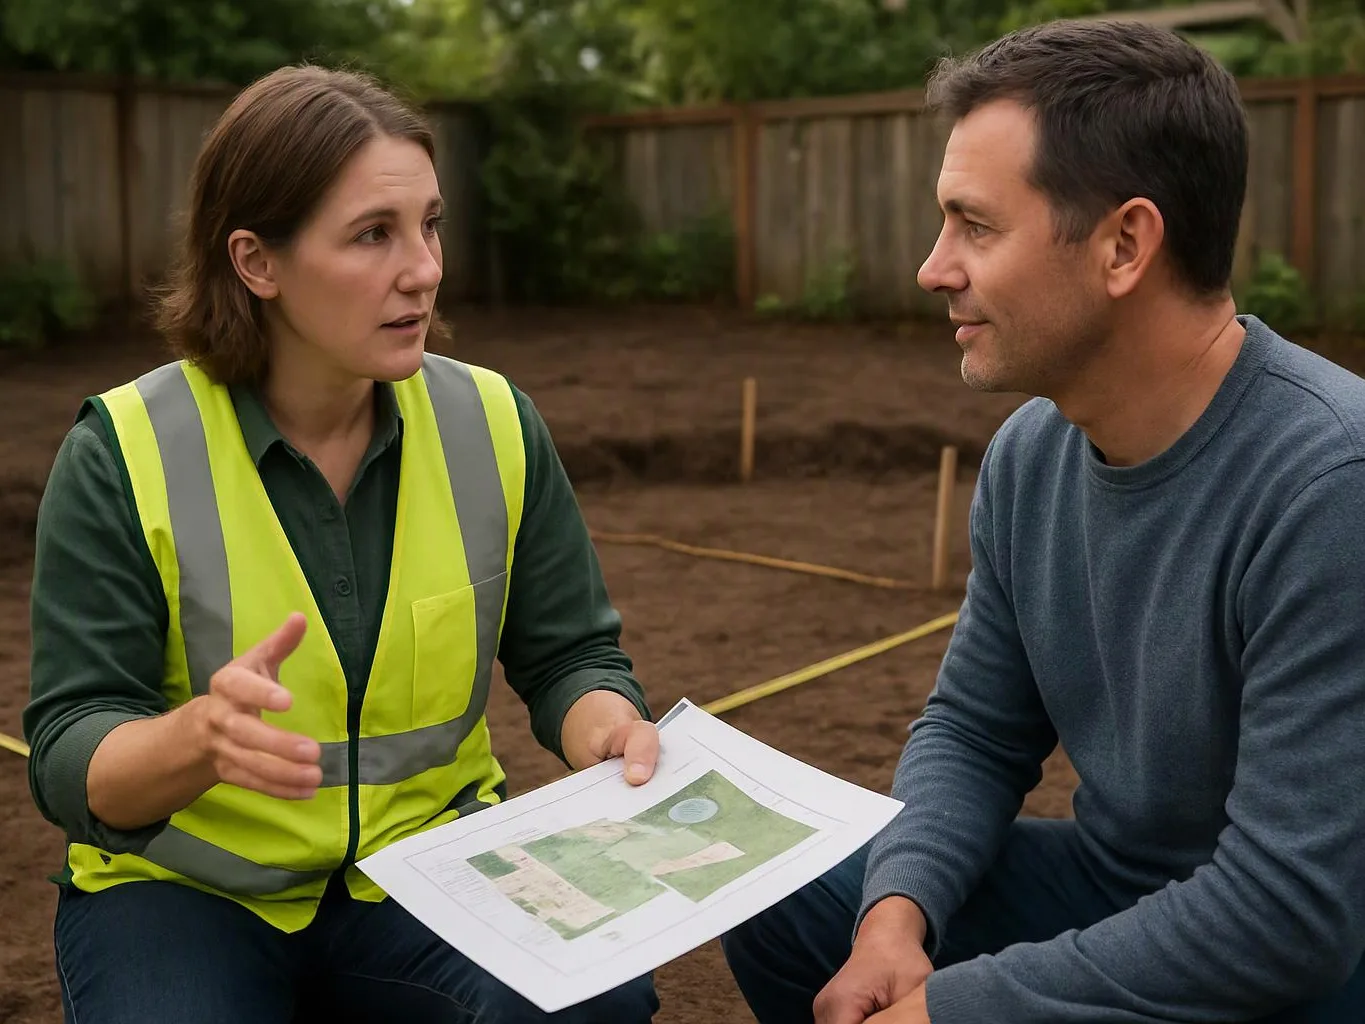
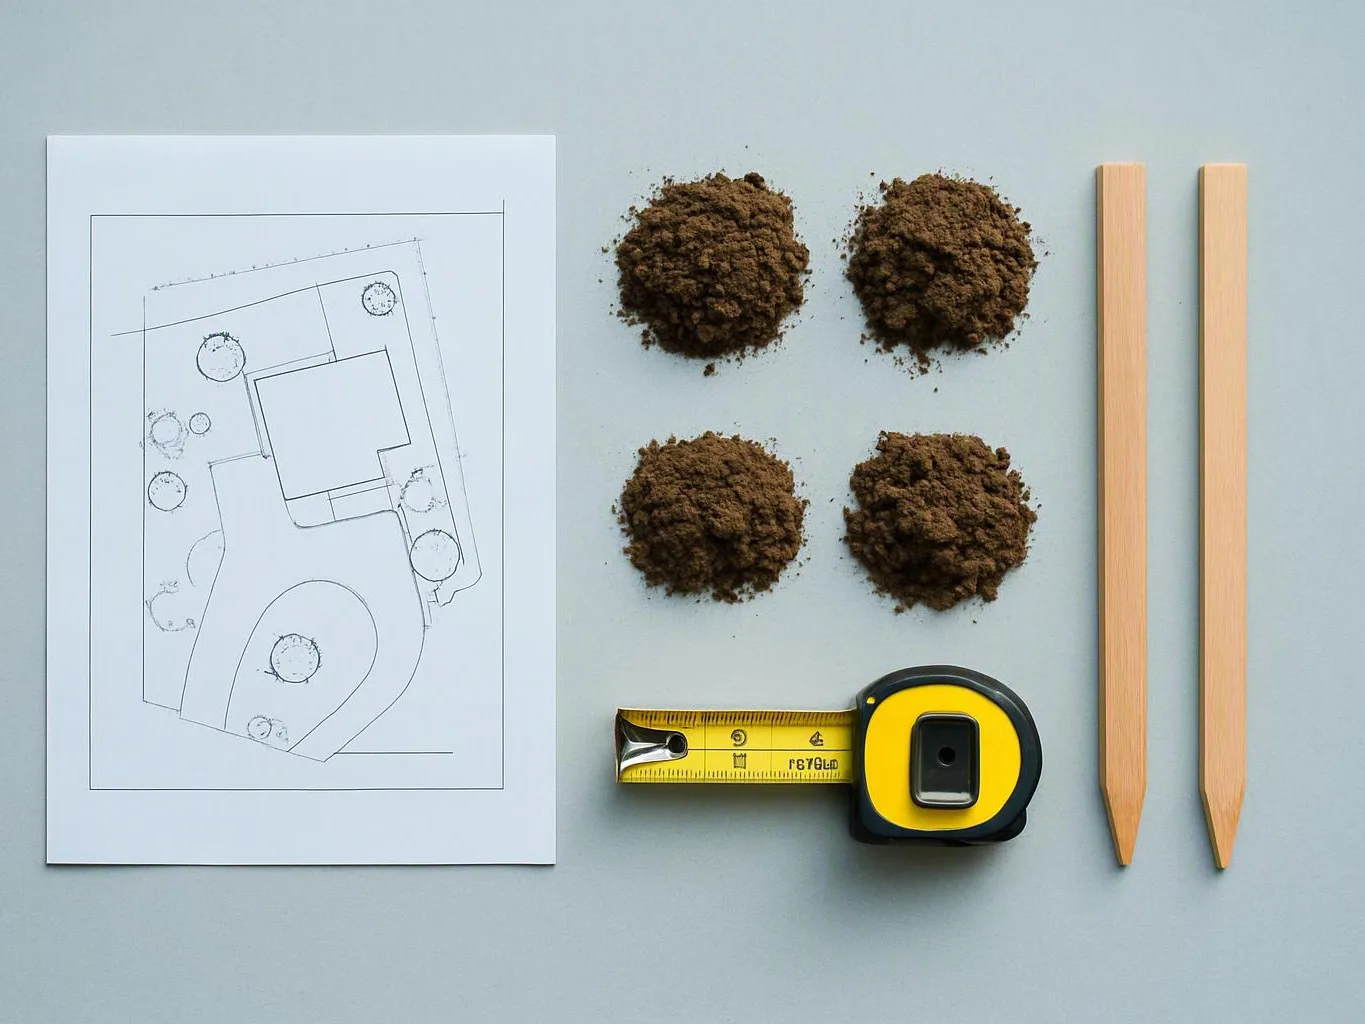
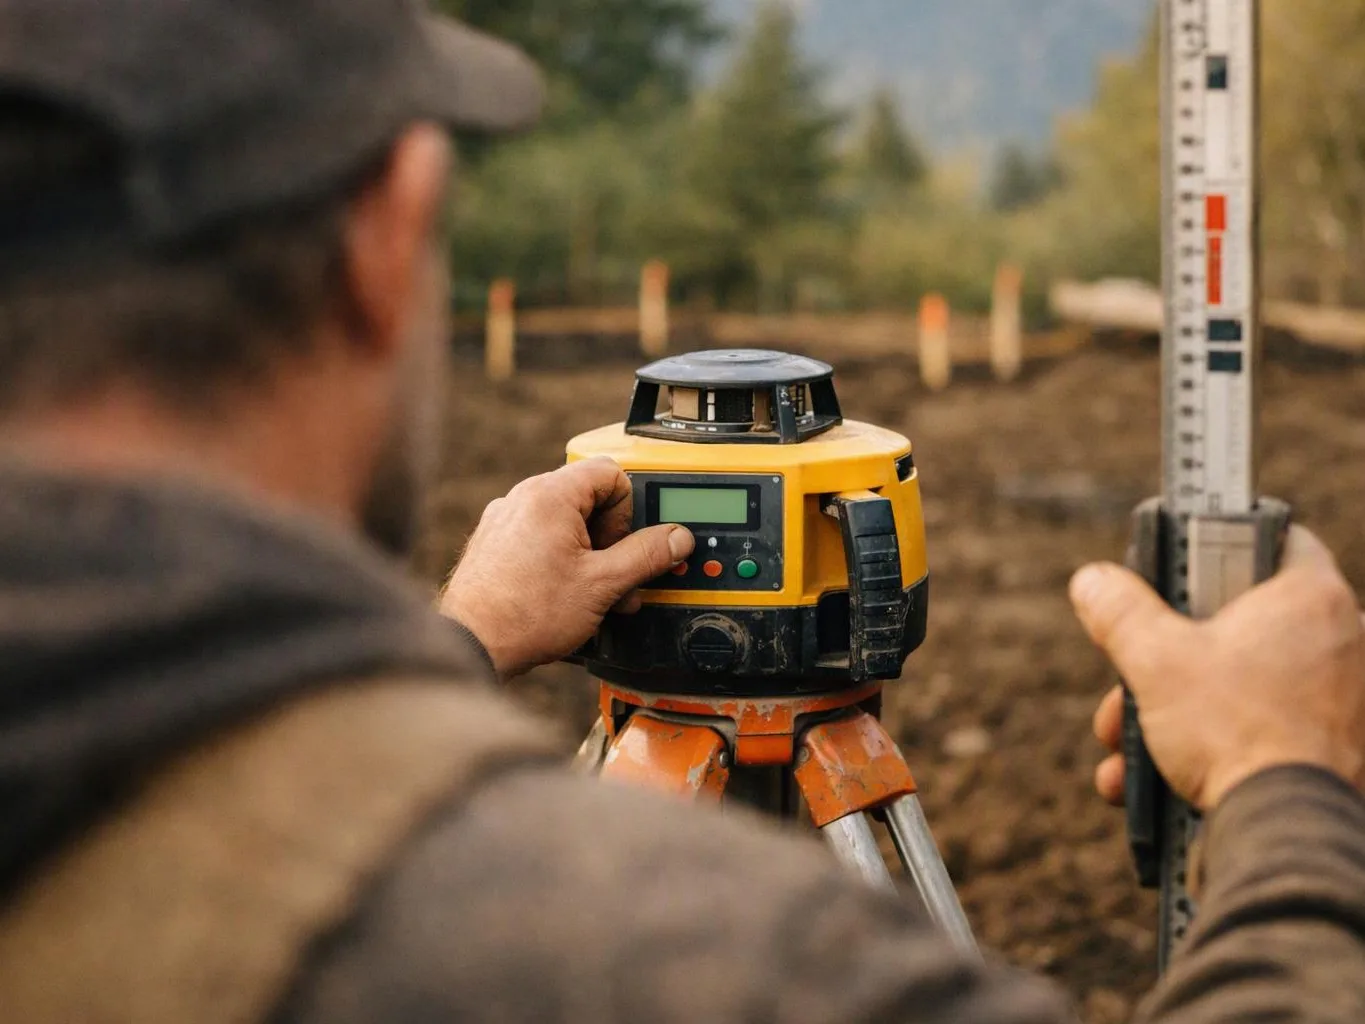
We review the home, soil, slope, drainage, access, and existing landscape features before recommending a layout.
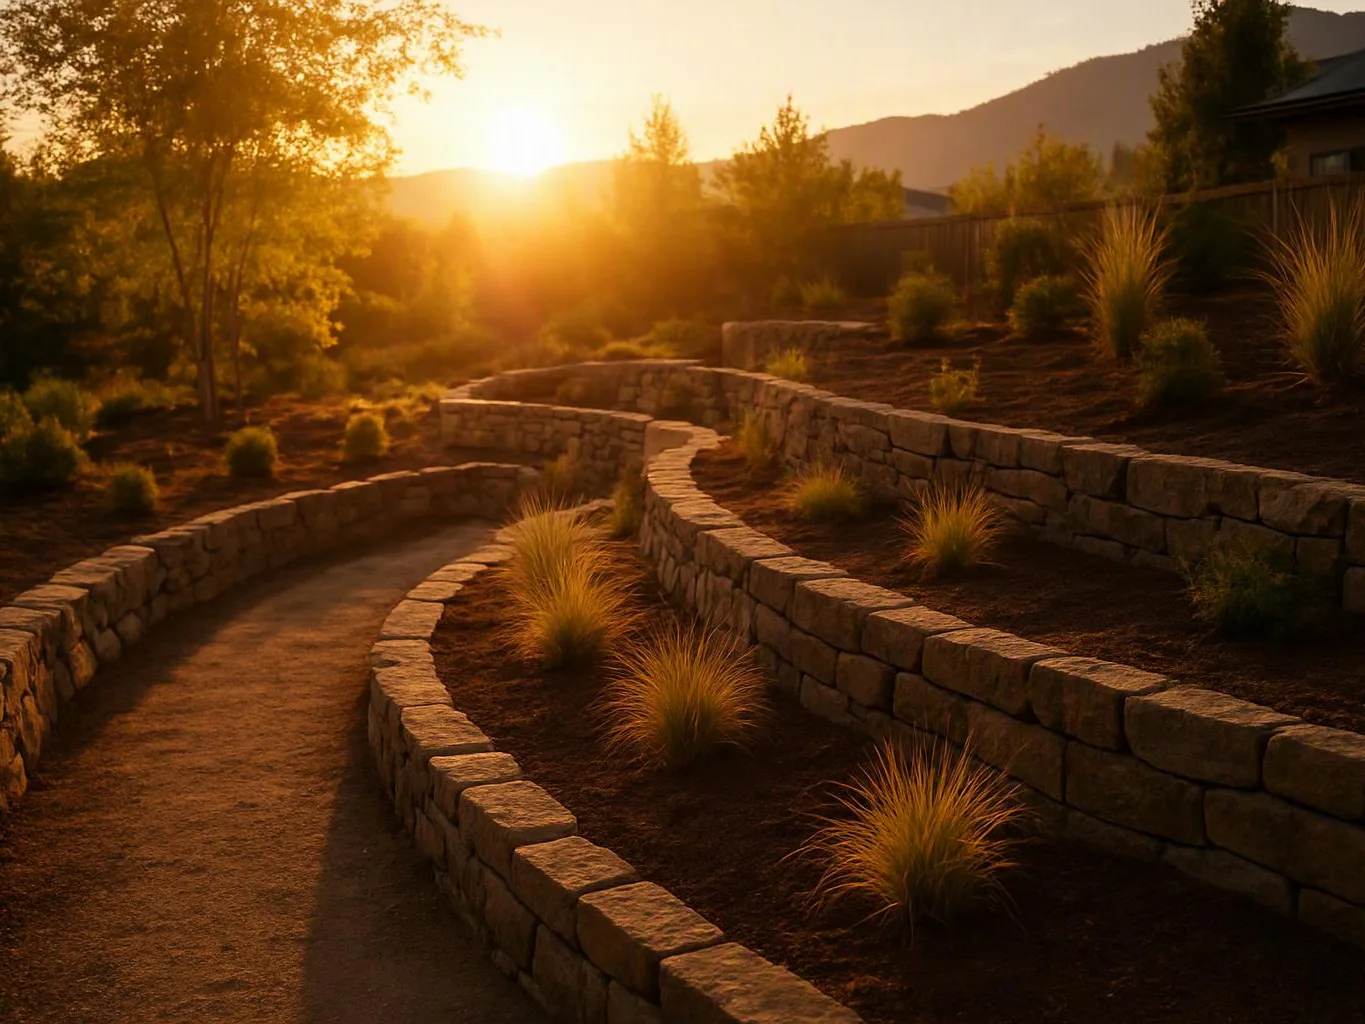
We shape garden plans around your home's layout, daily use, and existing site conditions. Our designs account for soil, slope, drainage, plants, and outdoor living needs.
Planting areas match the home's layout and the property's existing conditions.
Paths and outdoor features support daily movement instead of cutting through garden beds.
Material and plant choices follow the intended use of each part of the yard.
A clear plan helps you decide which work belongs in the first construction phase.
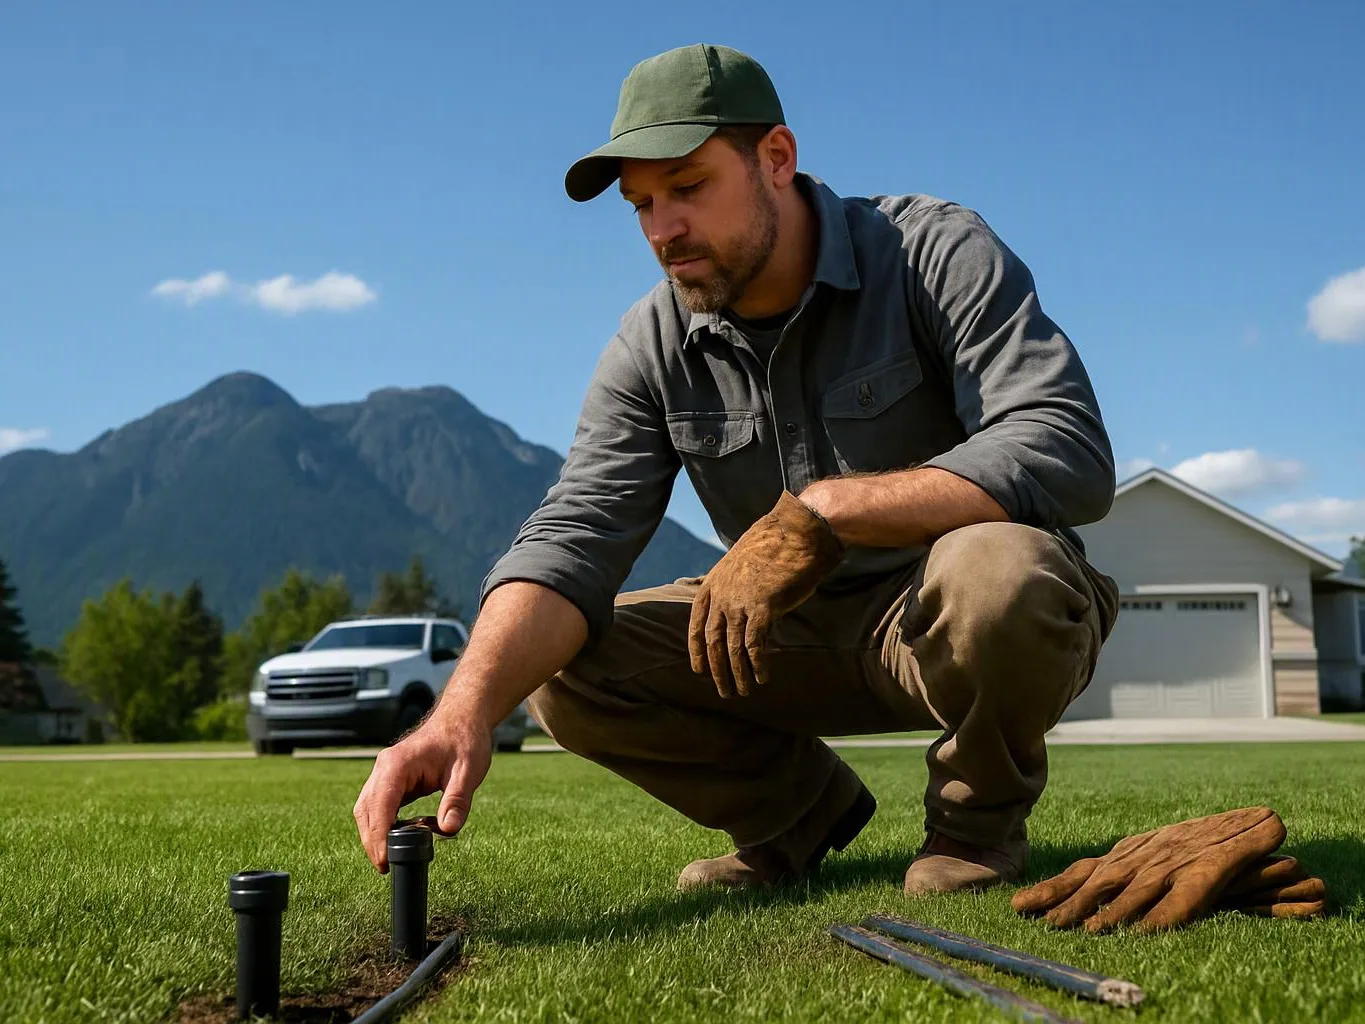
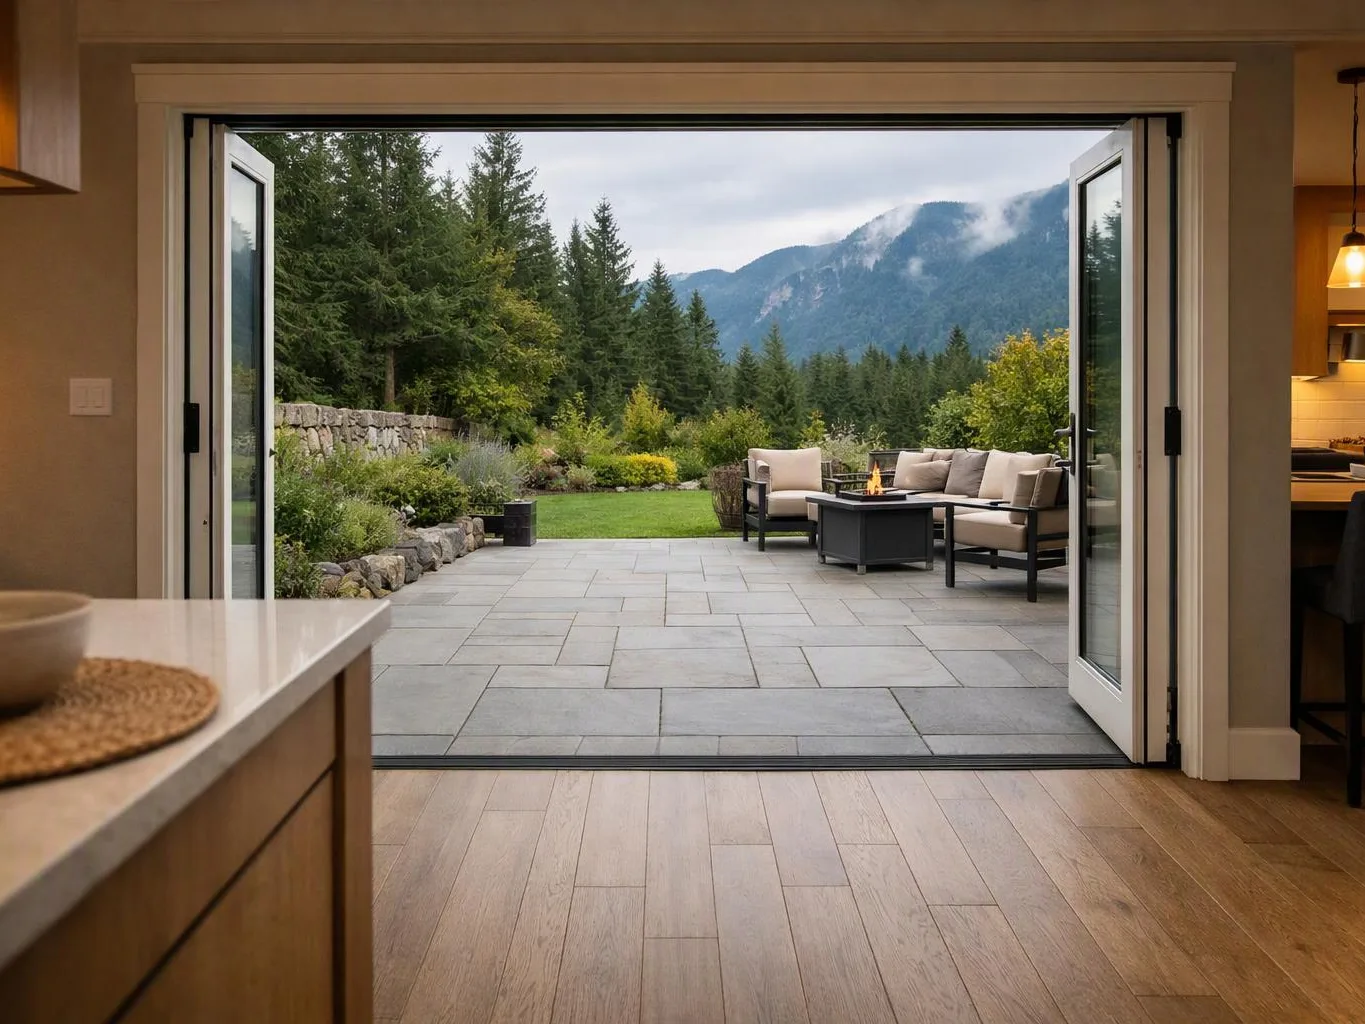
Garden design covers more than choosing plants. We map how people move through the yard, where planting beds belong, and how paths connect the home with outdoor areas. The plan may include custom plantings, lawn installation, water features, patios, walkways, retaining walls, and landscape lighting. Material choices must suit the home's setting and the way the space will be used. Cost depends on the design scope, site access, grading, drainage needs, planting choices, and any hardscape or water feature. We explain those drivers and provide a quote for the proposed work. Our main view is simple: a garden plan should solve a site problem before it adds more features. Good plant selection cannot correct a drainage issue that was never checked.
Garden design is a planned layout that places plants, paths, structures, and outdoor features around a property's use and site conditions.
A few details about your property and routines help us shape a more useful garden plan.
We review the home, soil, slope, drainage, access, and existing landscape features before recommending a layout.
We discuss how you want to use the yard, then place planting areas, paths, seating, and features around those needs.
We select suitable plantings and materials while coordinating hardscape, lighting, water features, and outdoor living elements.
We provide a written scope and clear pricing before construction begins, so the planned work and its boundaries are easy to review.
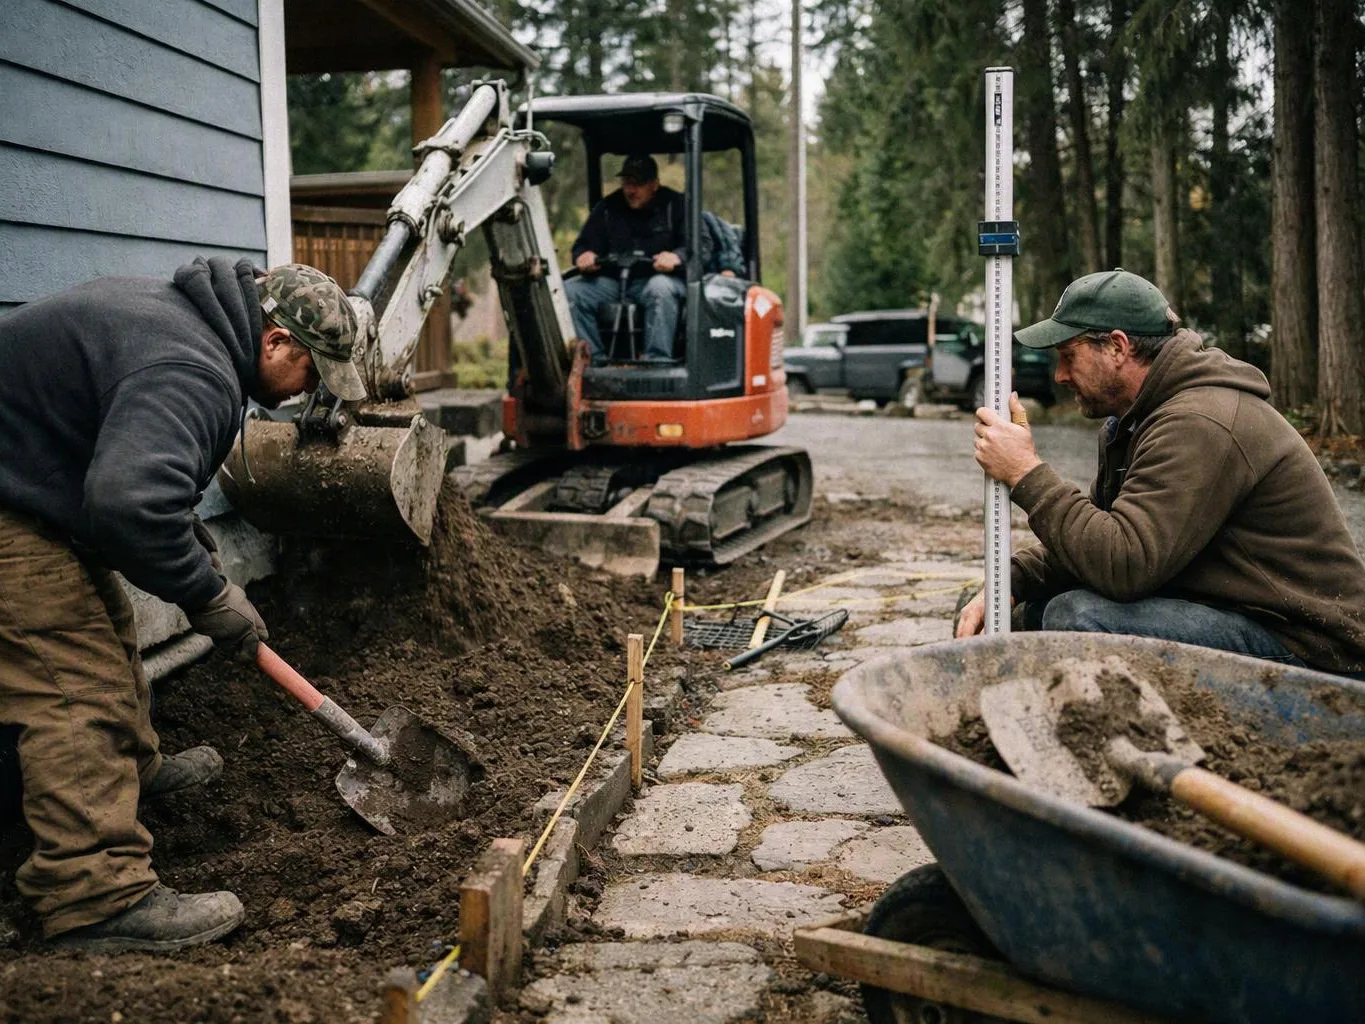
Our team supports the project from design through installation, with each construction choice tied back to the garden plan.
We inspect soil, slope, drainage, access, and existing features before recommending a garden layout or planting approach.
We explain how drainage, grading, access, and material choices affect the garden before installation decisions begin.
We begin with a landscape consultation and tailor the garden layout to residential or commercial property needs.

Adam and his team did an amazing job designing our garden in NorthBend! He was very knowledgeable and helpful in finding the right plants to thrive in our particular environment. His team was courteous, friendly, and considerate. From the beginning we didn’t know exactly what we wanted, but Adam helped us find the perfect plants to complement the space. We are very happy with the results and his expertise. Thank you again, Adam!

We now have a fabulous fenced garden where our local deer and elk cannot ravage. They created a beautiful patio and putting green next to the cedar river.

If you are looking for a landscape designer with formal credentials and extensive practical experience, Adam is your guy. We couldn't be more pleased with his overall vision and individual plant and design recommendations for our backyard transformation. Thanks to Adam and his talented and hard working crew, our project was completed ahead of schedule, within budget, and to our utmost satisfaction.
A backyard garden plan can include planting beds, lawn, paths, patios, walls, lighting, and water features. The exact scope follows your site's conditions and intended use.
The plan can then guide installation as one connected project.
Share your garden goals and site concerns to start the quote process. We’ll review the property needs, discuss the design scope, and outline what happens next after you reach out.
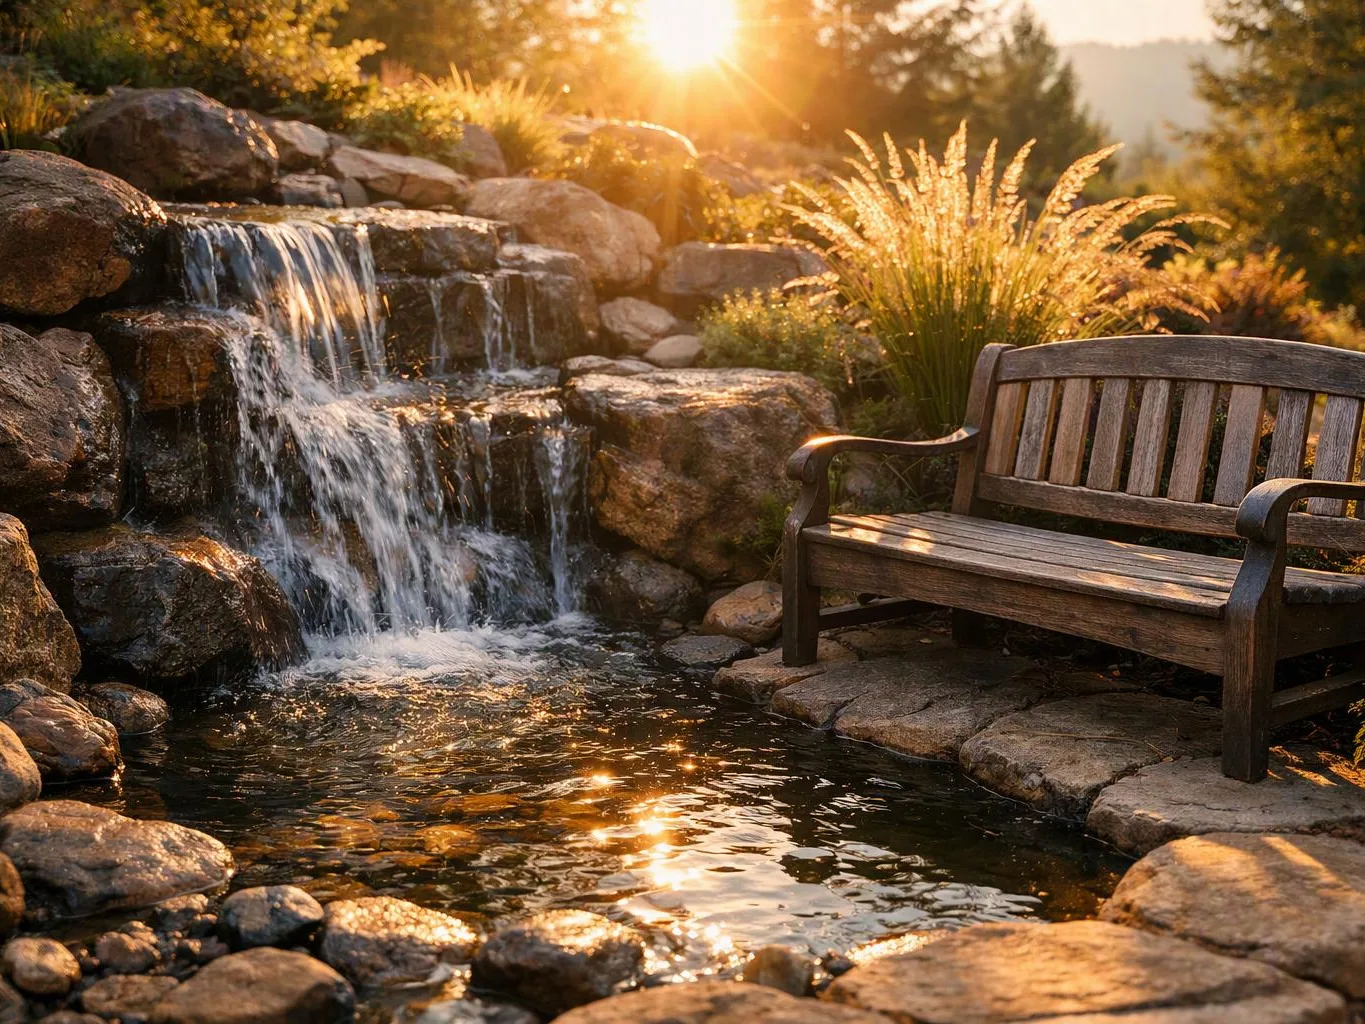
A planting bed may look ready for new plants, yet poor drainage or compacted soil can keep causing losses. Garden design should test the bed's conditions before choosing replacement plants, and the layout should match available light and water. Share photos of the bed and note where water sits, so we can assess the next design step.
Some homeowners have space for a garden but no clear route between the home, seating, and planting areas. The design must measure how people use the yard and place paths where they support that routine. Mark the doors, gates, and areas you use most, then bring those notes to the consultation.
A project becomes harder to judge when planting, lighting, a patio, and a retaining wall are planned separately. Garden design can connect those elements so grades, materials, and circulation agree. List every feature you are considering before the consultation, and we can set priorities for the written scope.